• LE STUDIO
  • Projets
  • Presse
  • Instagram
  • Hospitality / Restaurants & Hotels
  • Actu-blog
  • Notre approche
  • Contact
  • Presse Insta
  • Résidentiel
  • Marques
Studiolouismorgan
  • LE STUDIO
  • Projets
  • Presse
  • Instagram
  • Hospitality / Restaurants & Hotels
  • Actu-blog
  • Notre approche
  • Contact
  • Presse Insta
  • Résidentiel
  • Marques

Hotel Interior Design in Paris: Designing the Guest Journey Beyond Decoration

Designing a hotel is not simply a question of creating beautiful rooms. A successful hospitality interior must guide guests intuitively from arrival to departure while supporting the operational requirements of the property.

For Studio Louis Morgan, hotel interior design begins with the guest journey. Arrival, reception, circulation, bedrooms, shared spaces, lighting, acoustics, furniture and materials are considered as parts of one continuous experience.

The guest journey comes first

Every hotel tells a story before a guest reaches their room.

The entrance, the first perspective through the lobby, the reception sequence and the circulation towards lifts, corridors and bedrooms establish the rhythm of the stay.

A clear spatial organisation reduces friction and creates an immediate sense of comfort. The objective is not simply to make spaces visually attractive, but to make them understandable and natural to use.

Circulation and operations shape the design

Hospitality interiors must work for guests and staff simultaneously.

Service routes, storage, housekeeping, access to rooms and shared areas all influence the spatial plan. These operational requirements are most effective when considered from the beginning rather than added after the aesthetic concept has been developed.

This approach allows architecture and operation to support each other rather than compete.

Materials, lighting and acoustics create atmosphere

A hotel is experienced through more than images.

Materials influence how a space feels, ages and performs. Lighting shapes orientation, intimacy and comfort throughout the day. Acoustics affect privacy and the perception of calm.

Studio Louis Morgan approaches these elements together, selecting materials and lighting according to both their visual qualities and their role in the overall guest experience.
Bespoke furniture creates identity

Custom furniture can solve several problems simultaneously.

It can optimise small spaces, integrate storage, clarify circulation and reinforce the identity of a property. In bedrooms and shared spaces, bespoke joinery also helps establish a consistent architectural language without relying on decorative repetition.

Edgar Suites Passy: a residential approach to hospitality

At Edgar Suites Passy in Paris, Studio Louis Morgan contributed to the transformation of former offices into an aparthotel environment.

The project uses colour, tactile materials and bespoke elements to create a more residential and expressive alternative to conventional hotel interiors.

Rather than treating each space independently, the project develops a continuous atmosphere through circulation, materials, furniture and colour.

Hospitality design between architecture and brand

Today, hotel guests encounter a property long before they arrive.

Its architecture, visual identity, photography, signage and digital presence all contribute to the same perception.

For this reason, Studio Louis Morgan can develop interior architecture alongside art direction, visual identity, signage and brand language when the project requires it.

The objective is a coherent hospitality experience in which space, identity and guest journey communicate the same story.

FAQ

What does a hotel interior designer do?
A hotel interior designer develops the spatial organisation, circulation, materials, lighting, furniture, atmosphere and guest experience of a hospitality property while taking operational requirements into account.

Why is circulation important in hotel design?
Clear circulation helps guests orient themselves naturally and improves the efficiency of staff and service routes.

Does Studio Louis Morgan design boutique hotels and aparthotels?
Yes. The studio works on hotels, aparthotels, restaurants, bars, cafés and other hospitality spaces in Paris, France and internationally.

Can interior architecture and brand identity be developed together?
Yes. Depending on the project, Studio Louis Morgan can combine interior architecture with art direction, visual identity, signage, logo and graphic language.

Liens internes recommandés dans cet article : Hospitality / Restaurants & Hotels sur “hospitality interior design”, Edgar Suites Passy sur le nom du projet, Hôtel H sur “hotel interior design in Paris”, et Contact sur la dernière phrase.
Wednesday 10.07.26
Posted by louis Aspar
 

Café DOM Paris | Architecture intérieure & mobilier sur mesure | Studio Louis Morgan

Café DOM Paris — architecture intérieure et mobilier sur mesure

À Paris, Café DOM développe une identité intérieure construite autour d’un équilibre entre rigueur architecturale, matières expressives et détails sur mesure.

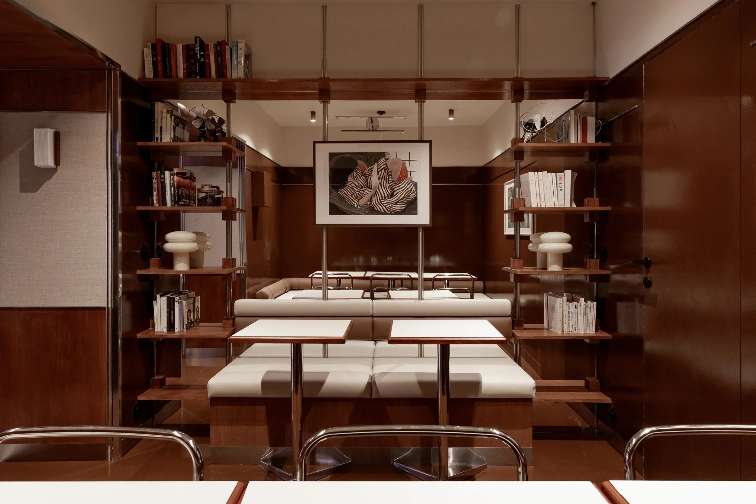
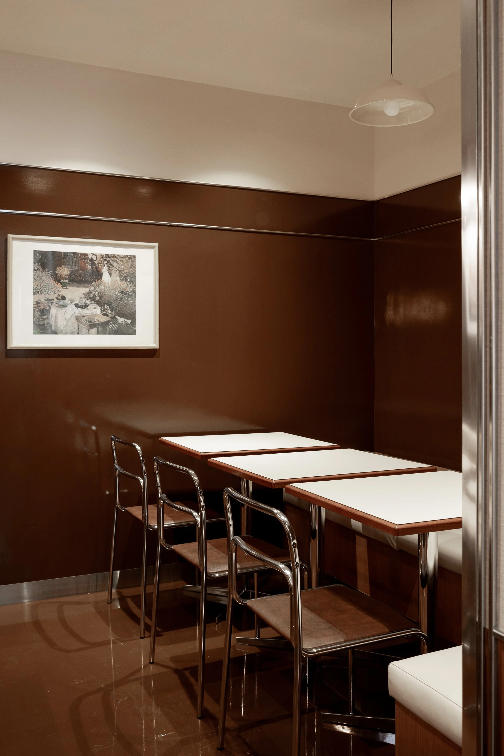
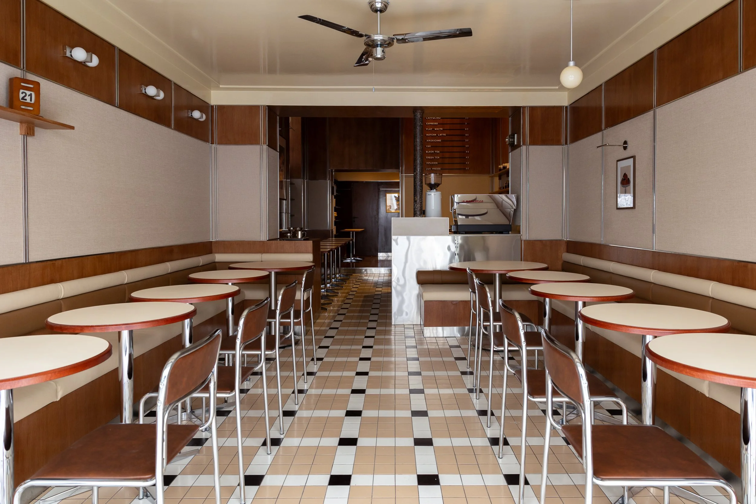
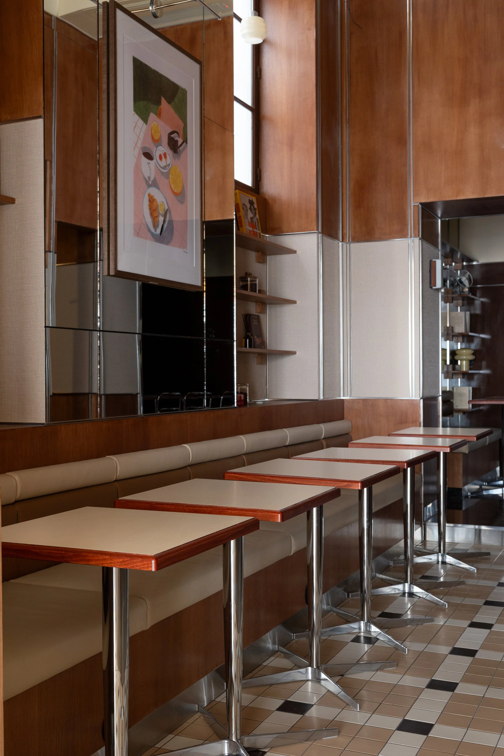
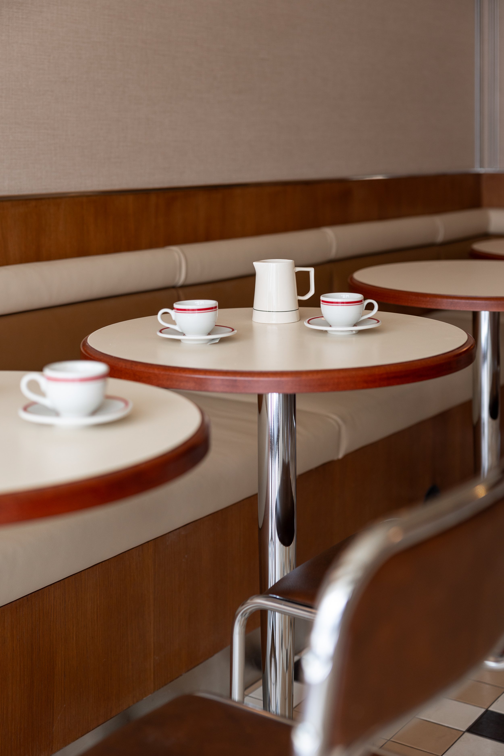
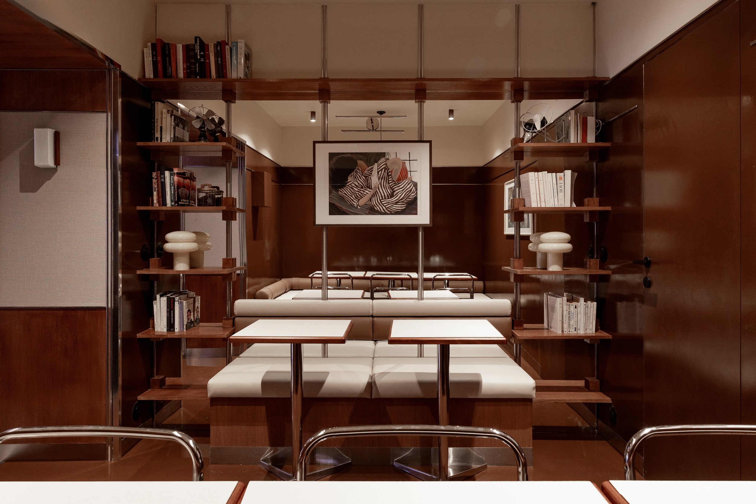
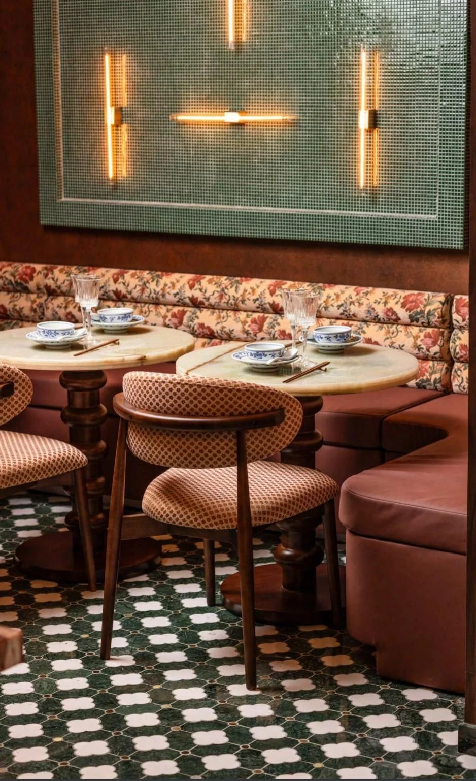
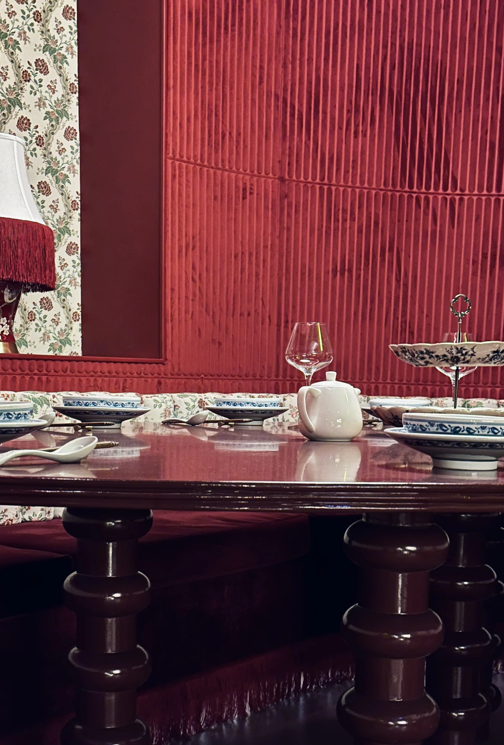
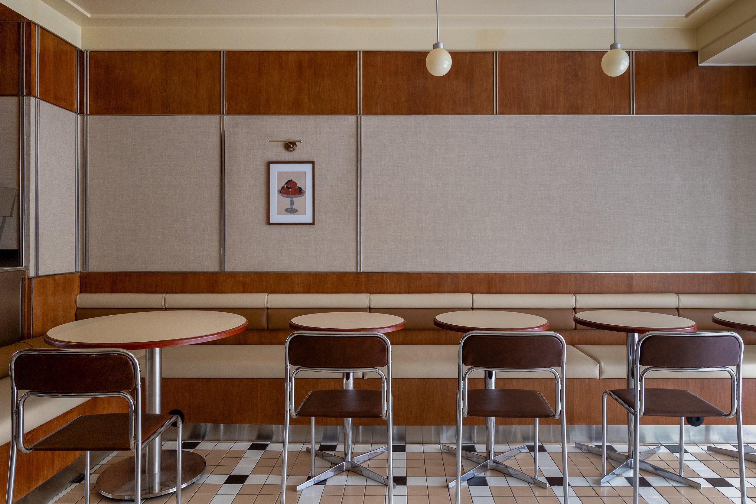
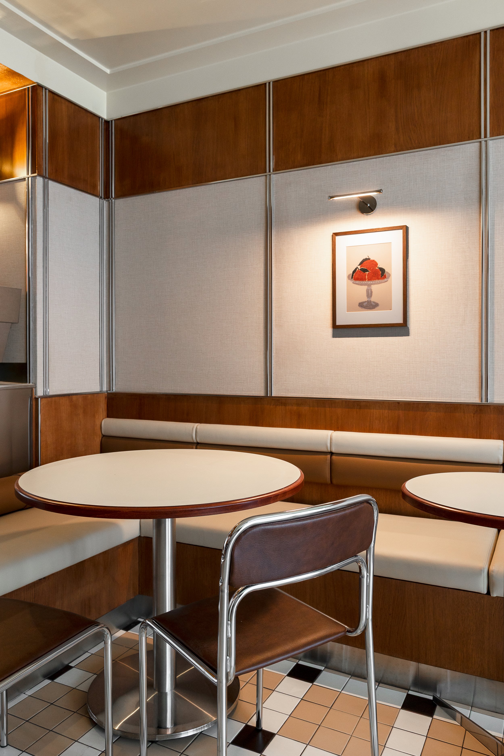
Pour ce projet, Studio Louis Morgan a conçu un univers où l’architecture intérieure et le mobilier participent directement à l’expérience du lieu. Le projet associe notamment chrome poli, acajou, lin, miroirs et inox dans une composition qui évoque à la fois le New York des années 1930 et le Milan des années 1960.

L’objectif n’était pas de créer un décor thématique, mais une atmosphère cohérente, immédiatement identifiable, capable de fonctionner au quotidien comme un véritable espace d’hospitalité.

Concevoir le mobilier comme une partie de l’architecture

Dans un café ou un restaurant, le mobilier ne doit pas être pensé séparément du plan.

Les banquettes, tables, comptoirs, rangements et éléments intégrés influencent la circulation, les vues, la capacité d’accueil et le confort des clients. Lorsqu’ils sont conçus sur mesure, ils peuvent répondre précisément aux dimensions du lieu et renforcer sa cohérence visuelle.

À Café DOM, le mobilier participe ainsi à la structure générale de l’espace plutôt que d’être ajouté après coup.

Travailler les matériaux comme un langage

Le choix des matériaux joue un rôle central dans l’identité du projet.

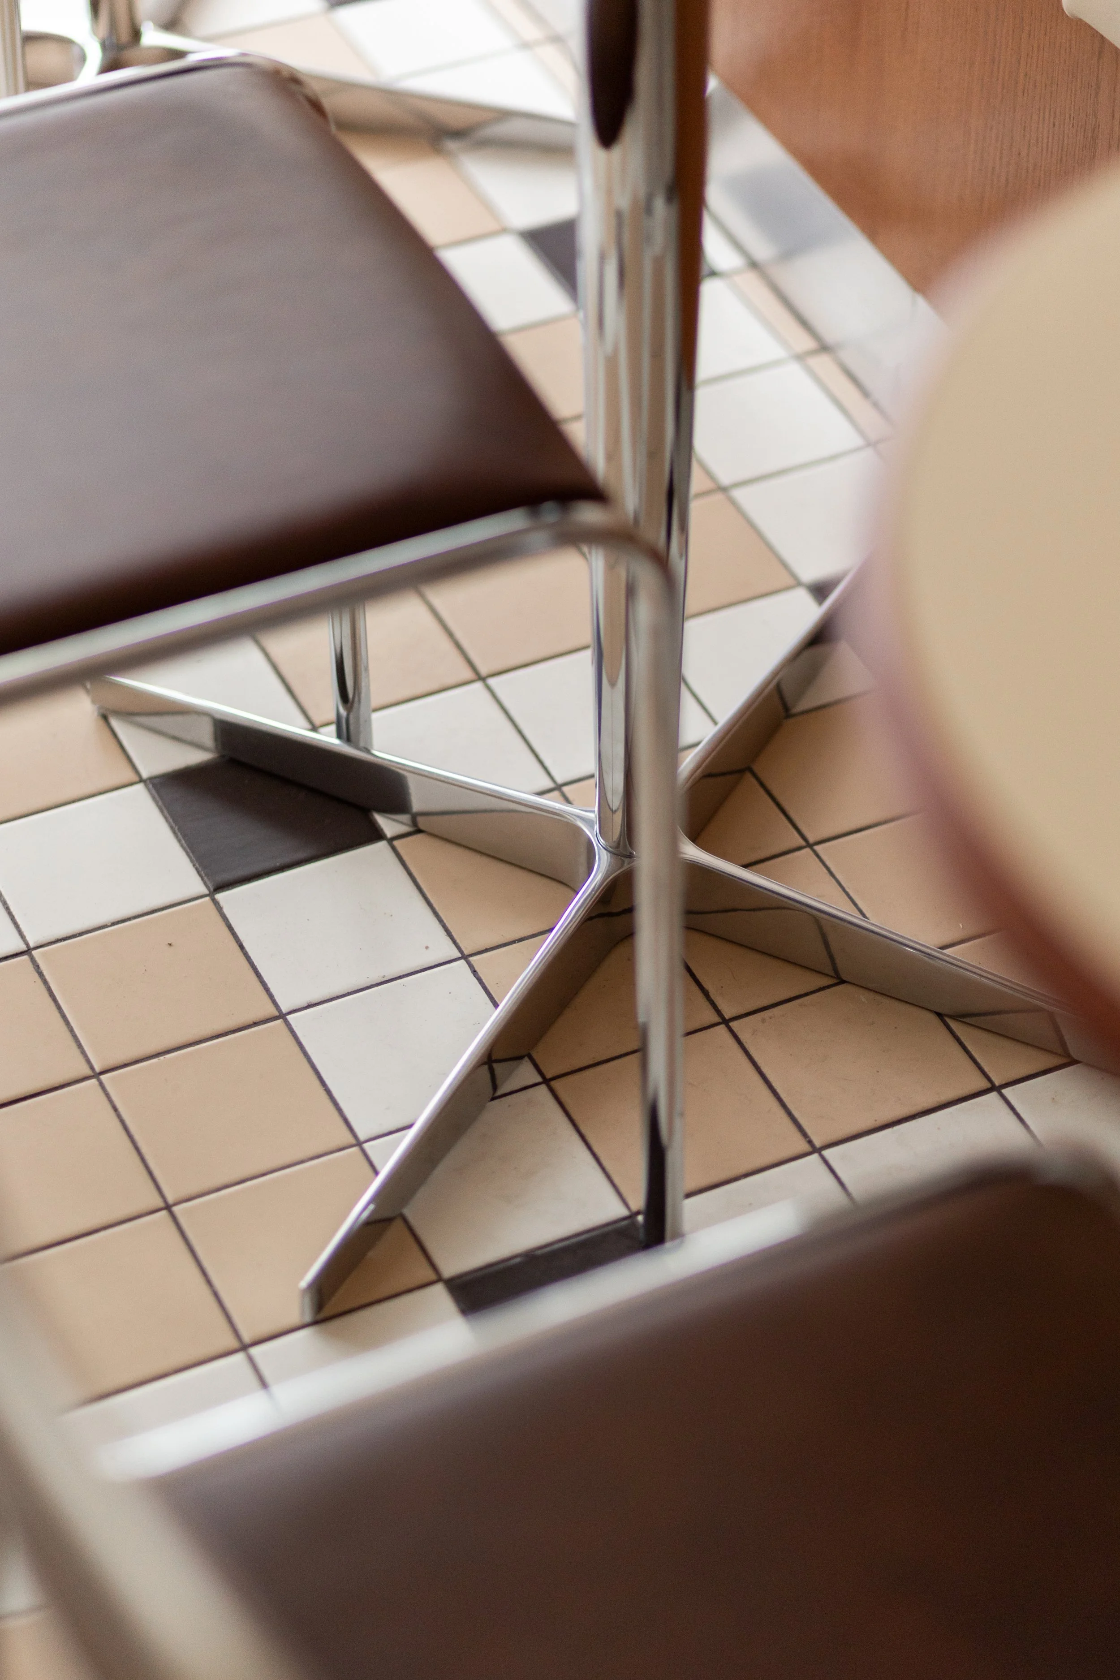
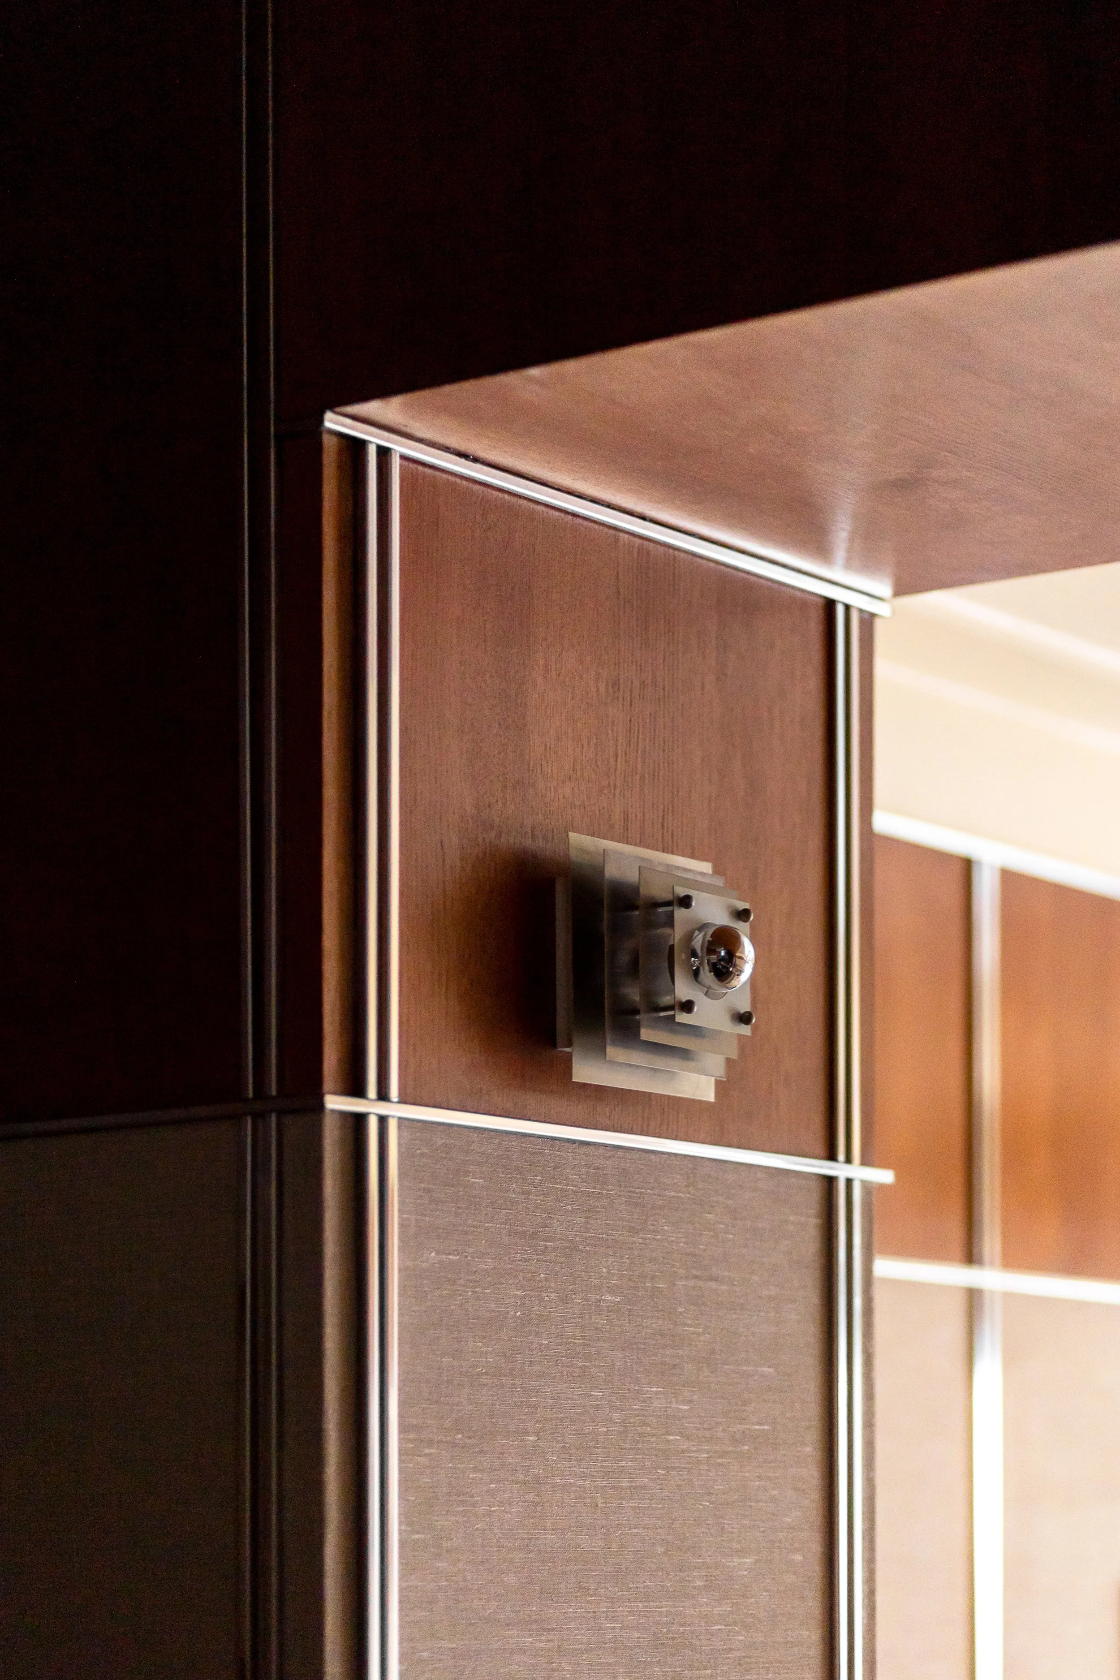
Le chrome poli et l’inox apportent une dimension plus graphique et réfléchissante, tandis que l’acajou et le lin introduisent chaleur et profondeur. Les miroirs modifient la perception des volumes et prolongent les perspectives.

Cette combinaison crée un intérieur contrasté mais homogène, où chaque matière contribue à l’atmosphère générale.

La lumière comme outil de mise en scène

Dans un lieu d’hospitalité, la lumière ne sert pas uniquement à éclairer.

Elle permet de hiérarchiser les zones, révéler les matières, créer des points d’attention et accompagner les différents moments de la journée. Associée aux surfaces réfléchissantes et aux matériaux plus mats, elle donne au projet une profondeur qui évolue selon les usages.

Créer une expérience cohérente

Un intérieur réussi ne repose pas uniquement sur une image forte.

Il doit également être confortable, fonctionnel et intuitif. L’organisation des circulations, la relation entre les assises, le comptoir, les zones de passage et les perspectives contribue directement à l’expérience des clients et au fonctionnement quotidien du lieu.

C’est cette articulation entre identité, mobilier, lumière et usage qui structure l’approche de Studio Louis Morgan pour les restaurants, cafés et espaces d’hospitalité.

FAQ

Qui a conçu l’intérieur de Café DOM à Paris ?
L’architecture intérieure de Café DOM a été conçue par Studio Louis Morgan, dirigé par l’architecte d’intérieur et designer Louis Aspar.

Pourquoi utiliser du mobilier sur mesure dans un café ?
Le mobilier sur mesure permet d’optimiser l’espace, d’améliorer la circulation et de créer une identité cohérente avec l’architecture du lieu.

Quels matériaux ont été utilisés à Café DOM ?
Le projet associe notamment chrome poli, acajou, lin, miroirs et inox.

Quel rôle joue l’éclairage dans un café ou un restaurant ?
L’éclairage permet de structurer les espaces, mettre en valeur les matériaux et créer une atmosphère adaptée aux différents moments de la journée.

Wednesday 09.30.26
Posted by louis Aspar
 

Bespoke Furniture in Hospitality Design | Studio Louis Morgan

Bespoke furniture in hospitality design: shaping space and guest experience

In restaurants and hotels, furniture is never completely separate from architecture.

A table, banquette, reception desk, bar or integrated piece of joinery influences the way people move through a space, the number of guests it can comfortably accommodate and the atmosphere they experience once they arrive.

For Studio Louis Morgan, bespoke furniture is therefore not simply a decorative layer. When a project requires it, furniture and built-in elements are developed as part of the architecture itself.

Responding precisely to the space

Hospitality projects often occupy existing buildings with their own constraints: irregular walls, structural columns, limited widths or circulation routes that cannot easily be changed.

Standard furniture may leave these constraints unresolved. A bespoke element can instead respond precisely to the dimensions of the site.

A banquette can follow an existing wall while preserving circulation. A bar can integrate service functions without visually dominating the room. Storage can become part of the architecture rather than additional furniture placed into it.

This precision is particularly valuable in compact restaurants and boutique hotels, where every square metre participates in the guest experience.

Furniture and circulation

The position and dimensions of furniture directly influence movement.

In a restaurant, guests, waiting staff and service flows continuously cross the same environment. In a hotel, furniture can help define arrival, waiting, transition and private zones.

Bespoke pieces make it possible to design these relationships intentionally. Their proportions can preserve sightlines, protect comfortable distances between tables and create intuitive routes without relying excessively on signage or barriers.

Good furniture design therefore supports both atmosphere and operational efficiency.

Creating identity without adding decoration

Custom furniture can also carry the identity of a hospitality project.

Rather than adding decorative objects after the architecture is complete, materials, details and proportions can be expressed through elements that already have a function.

At Café DOM in Paris, Studio Louis Morgan developed a rigorously constructed interior in which bespoke elements contribute to a dialogue between 1930s New York and 1960s Milan. Polished chrome, mahogany, linen, mirrors and brushed stainless steel form part of the architecture rather than acting as isolated decoration.

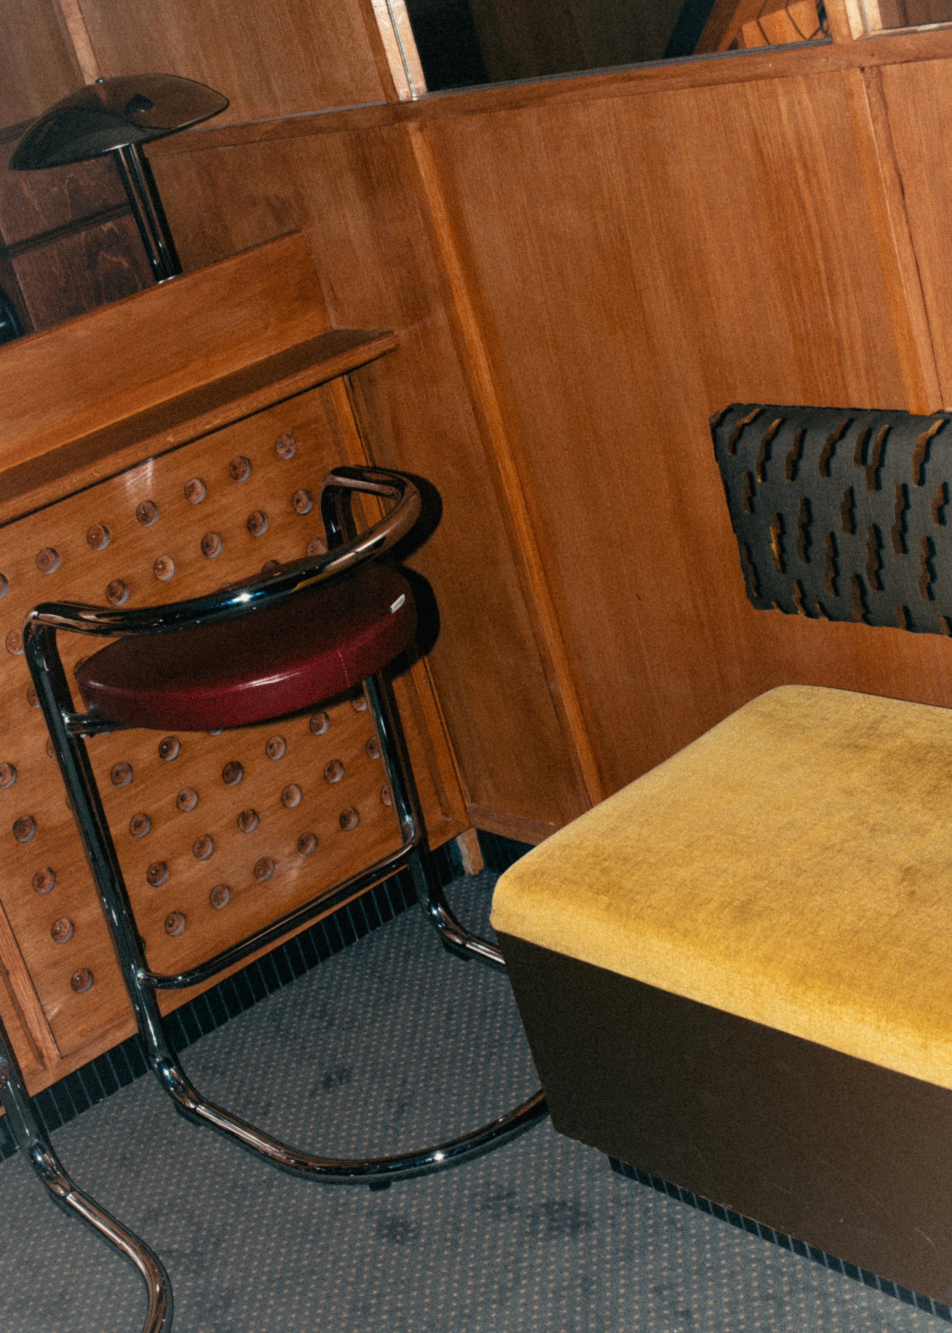
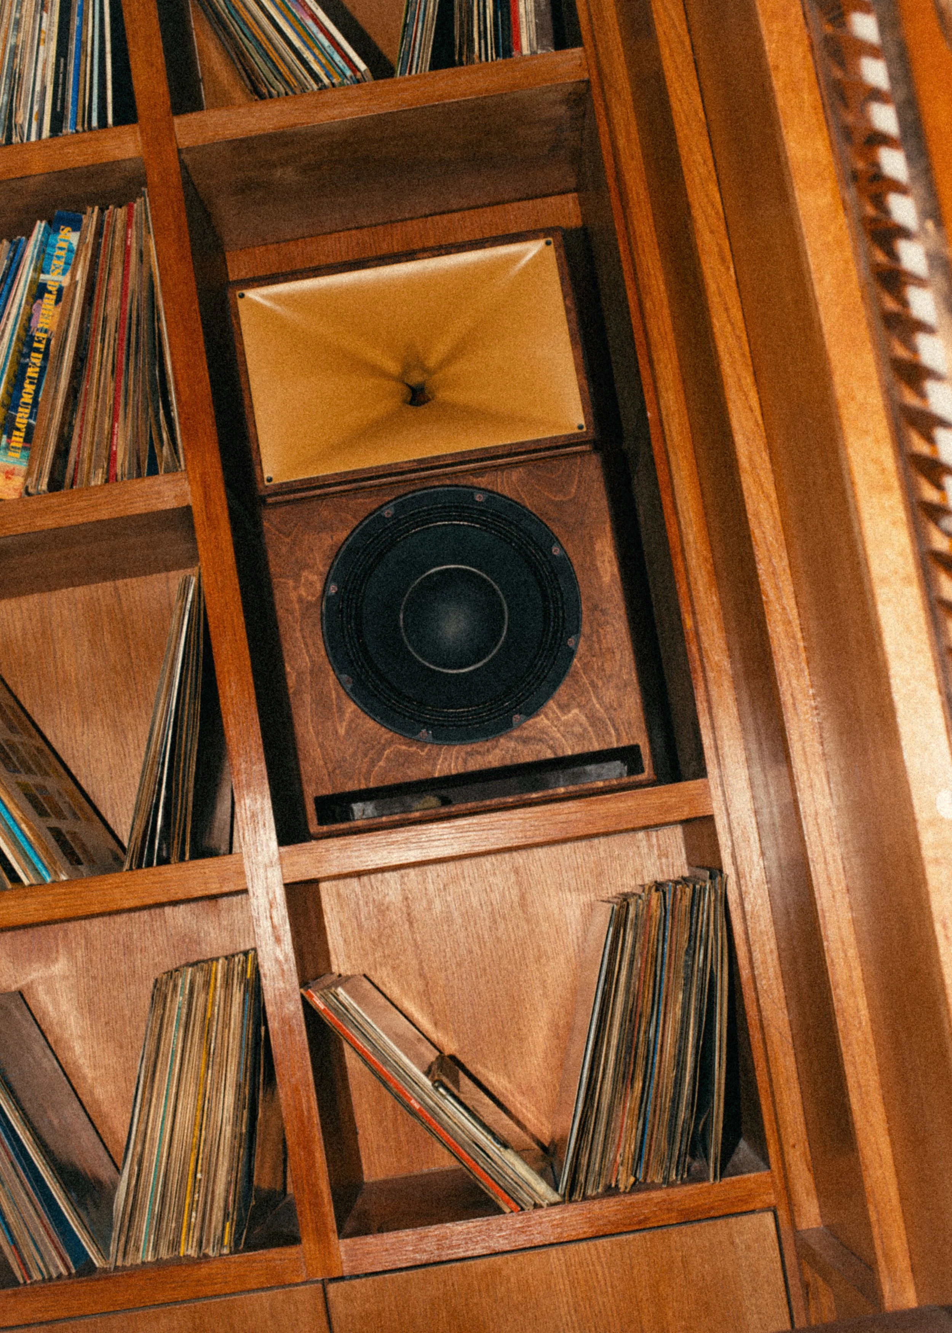
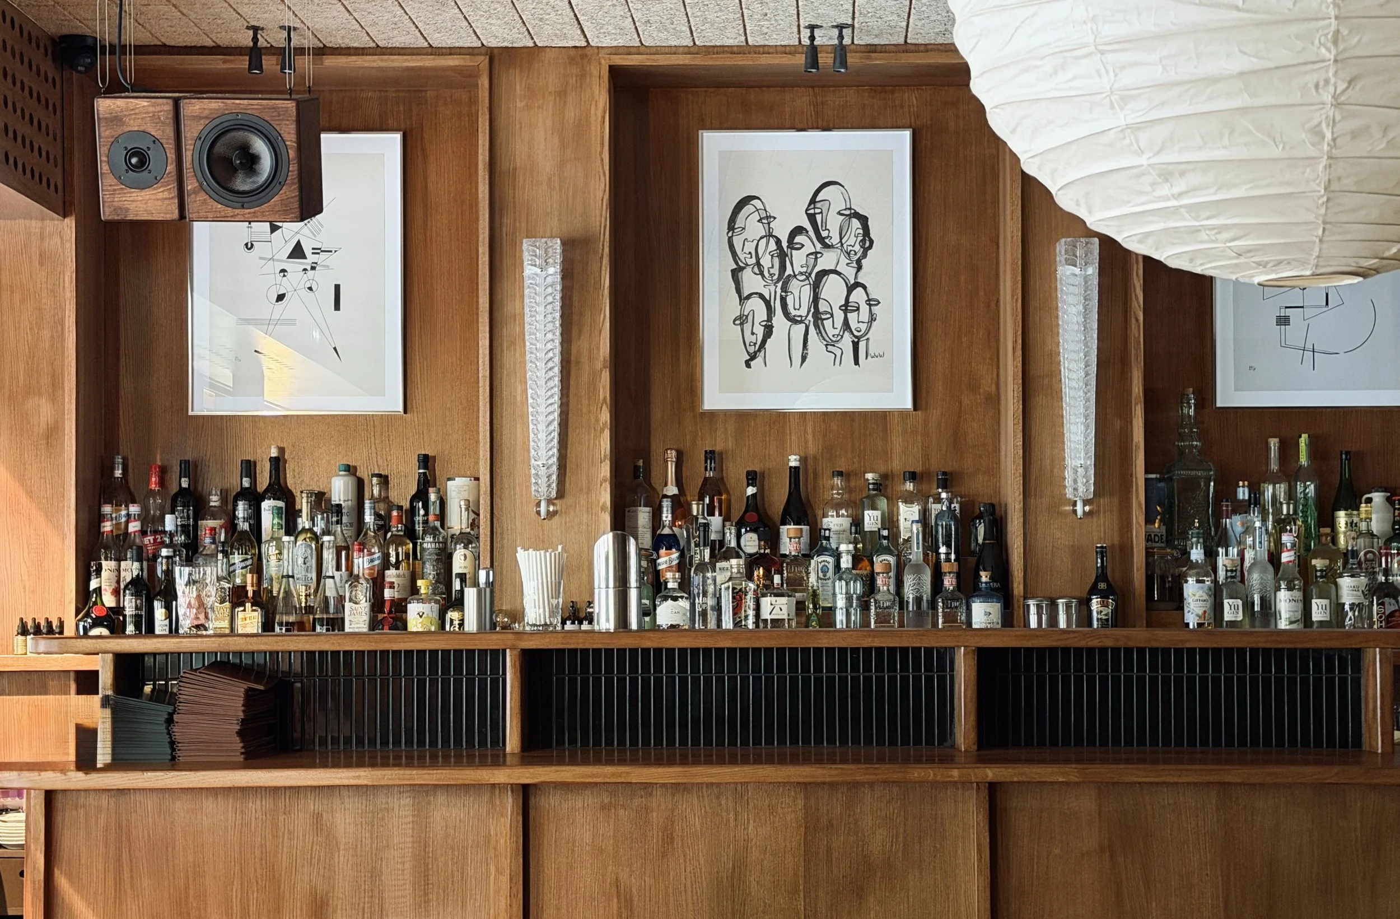
At SOBO, bespoke oak joinery contributes to a very different atmosphere. The furniture, lighting and acoustic treatment participate in the same spatial narrative, supporting the restaurant’s combination of dining and high-fidelity listening.

Durability matters in hospitality

Furniture in restaurants and hotels is intensively used.

Dimensions, materials, finishes, cleaning requirements, repairability and ageing therefore matter as much as appearance. A successful bespoke element needs to retain its quality after repeated daily use.

This makes material selection particularly important. The objective is not only to create an attractive object at opening, but to design something capable of becoming part of the long-term identity of the place.

From furniture to guest experience

Guests do not necessarily notice that a piece of furniture was designed specifically for a project.

They notice something more important: whether the space feels comfortable, coherent and intuitive.

The height of a seat, the relationship between a table and a banquette, the distance to the next guest, the position of a reception desk or the way a bar structures the room all affect the perception of hospitality.

Bespoke furniture works best when it feels inevitable — as though it could only belong to that particular place.

For Studio Louis Morgan, this relationship between architecture, furniture and experience is part of a broader approach to hospitality design. The objective is to create restaurants and hotels in which every element contributes to the identity and use of the space rather than existing as an isolated design gesture.

FAQ

Why use bespoke furniture in a restaurant or hotel?
Bespoke furniture can respond precisely to spatial constraints, improve circulation, integrate operational requirements and reinforce the identity of a hospitality project.

Can custom furniture improve restaurant capacity?
Yes. Carefully designed banquettes, tables and integrated elements can make more efficient use of available space while maintaining comfortable circulation and guest distances.

Is bespoke furniture only about aesthetics?
No. It can solve functional issues involving storage, service, circulation, ergonomics, durability and spatial organisation while also contributing to the visual identity of the project.

Does Studio Louis Morgan design bespoke furniture?
Yes. When a project requires it, Studio Louis Morgan develops furniture, joinery and custom elements as part of its wider interior architecture approach.

Wednesday 09.30.26
Posted by louis Aspar
 

SOBO Paris : Studio Louis Morgan imagine un restaurant végététal et audiophile

SOBO Paris : Studio Louis Morgan imagine un restaurant végététal et audiophile

Architecture intérieure et design d’un restaurant à Paris par Studio Louis Morgan

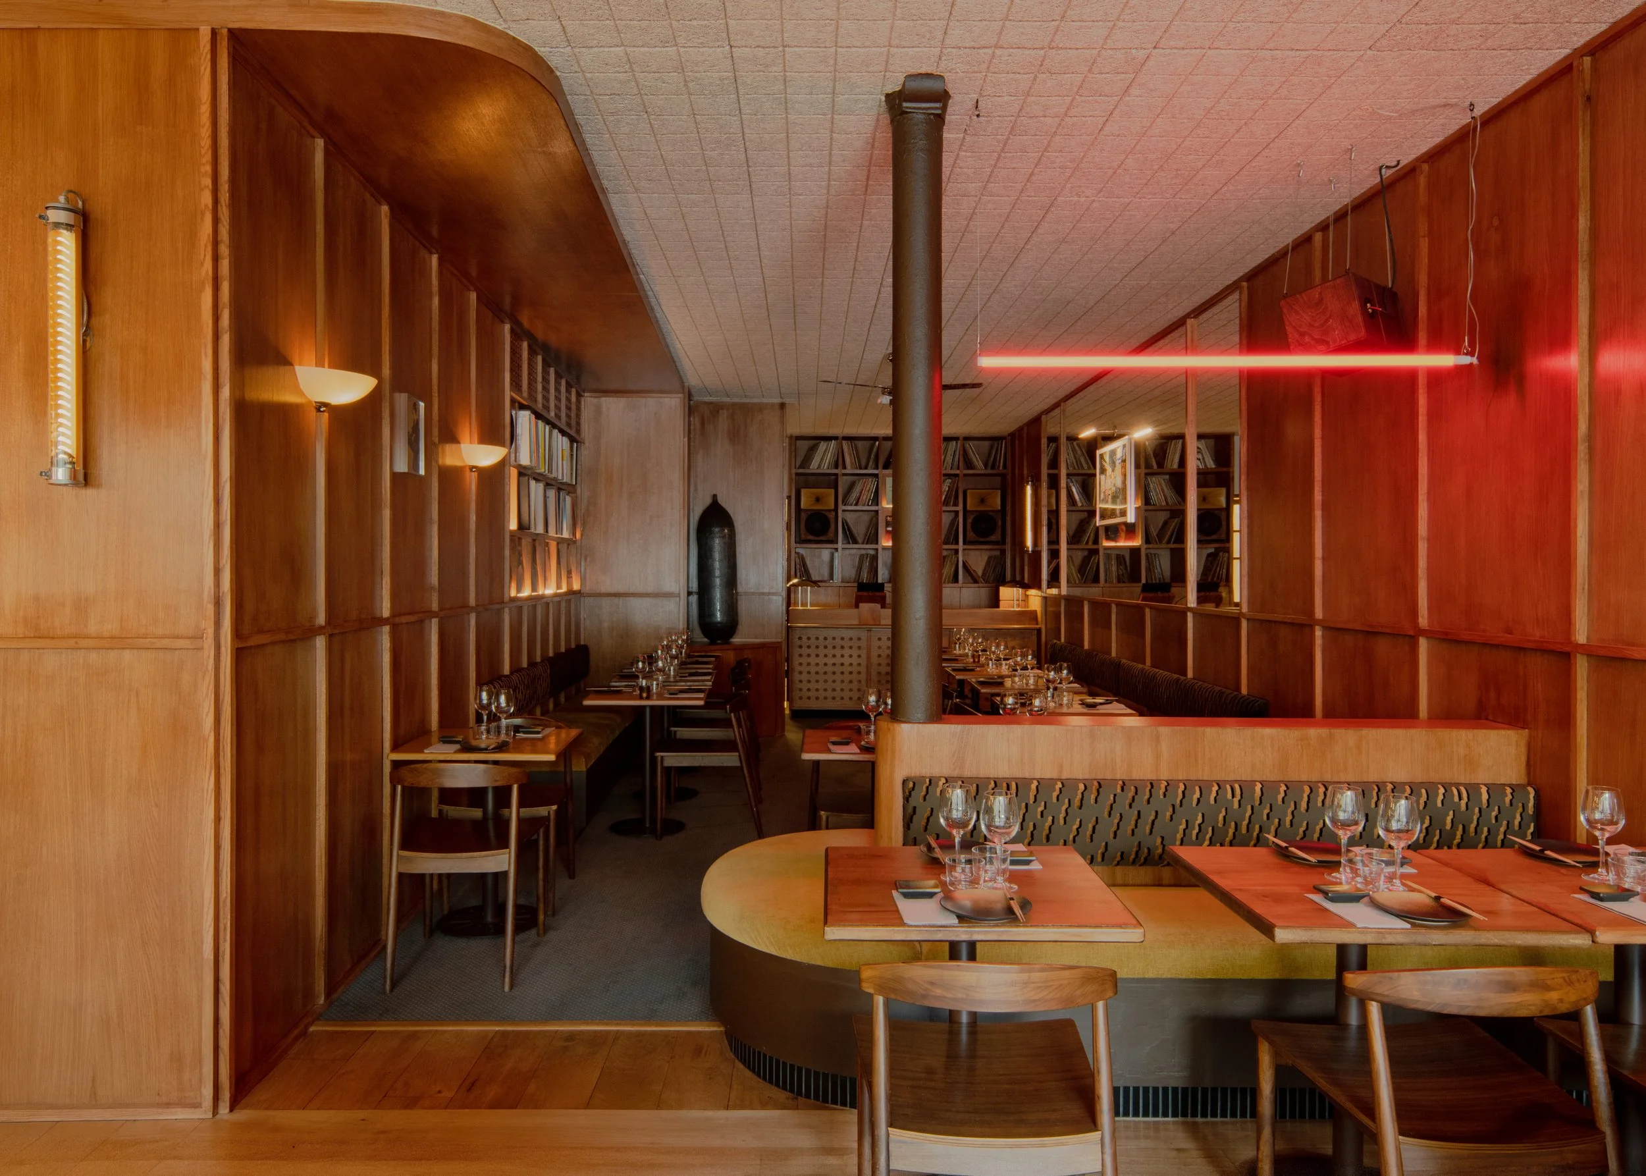
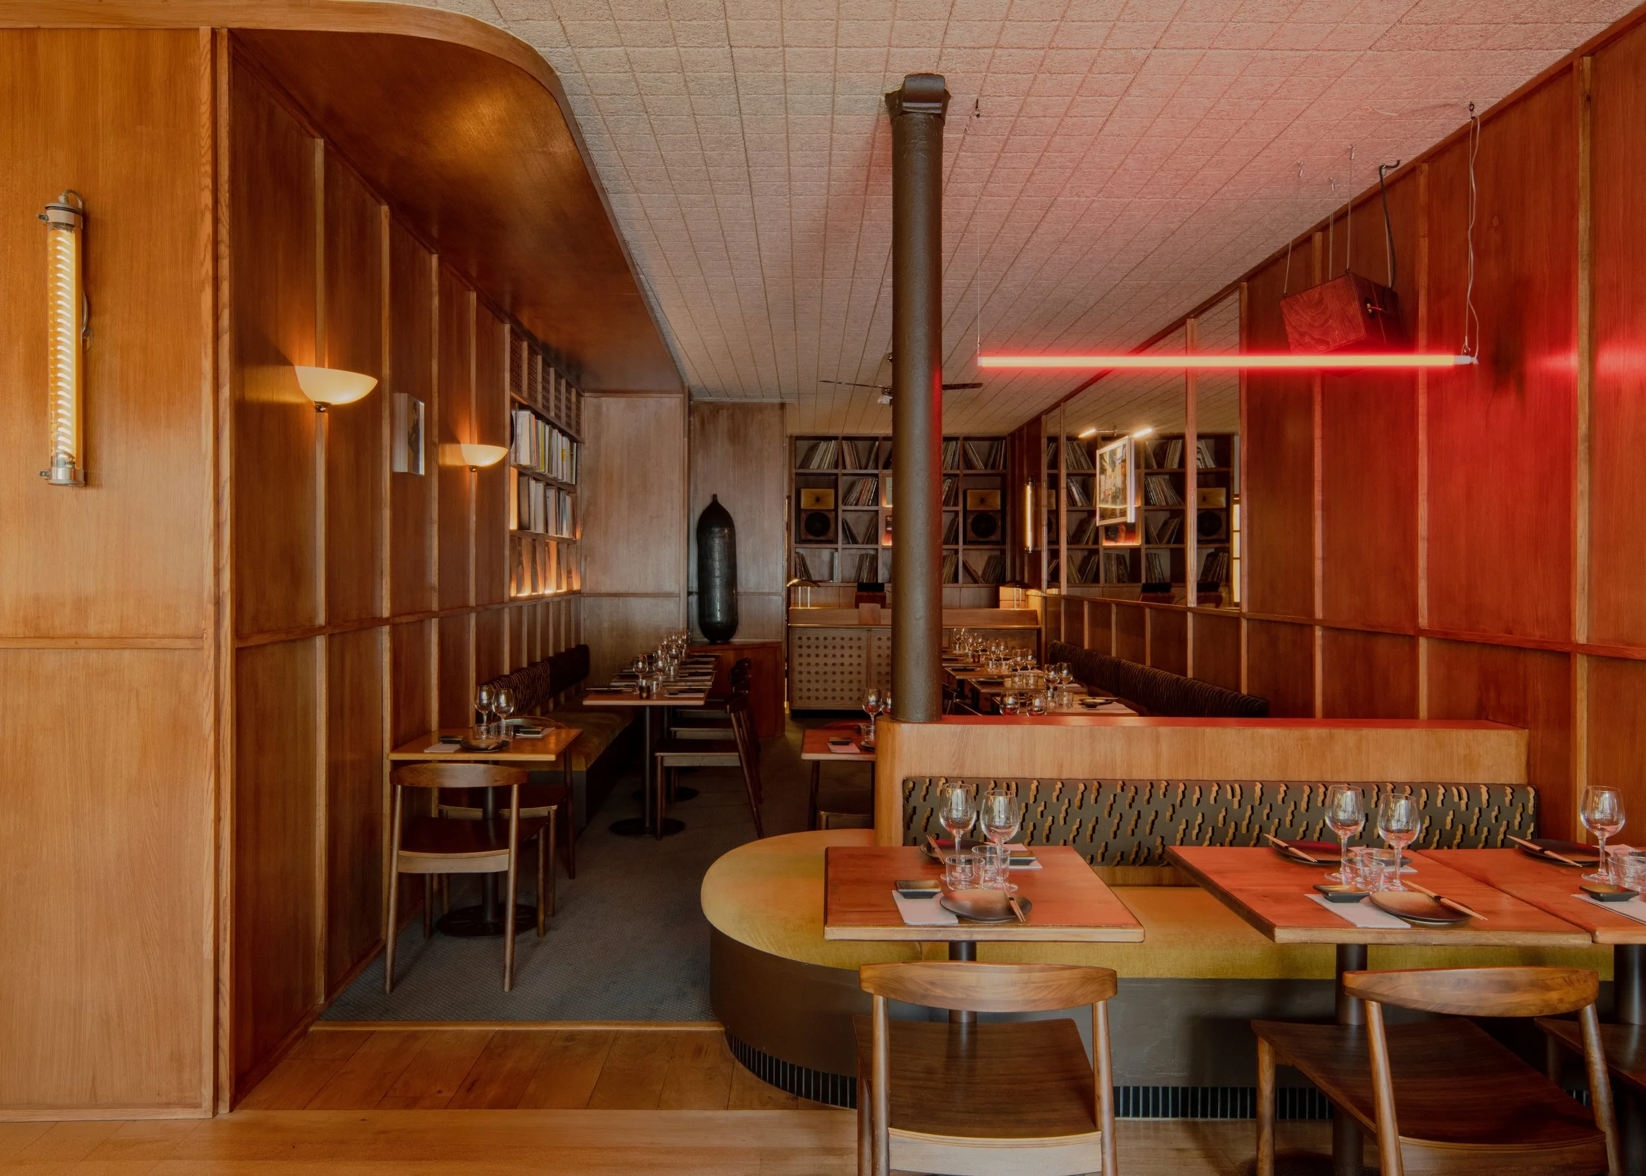
À Paris, dans le 17e arrondissement, Studio Louis Morgan signe l’architecture intérieure de SOBO, un restaurant végétal pensé également comme un espace d’écoute musicale.

Conçu par Louis Aspar, architecte d’intérieur et fondateur de Studio Louis Morgan, le projet développe sur environ 80 m² une expérience où architecture, gastronomie, musique, lumière et matière sont étroitement liées.

Un restaurant pensé comme une expérience

SOBO ne se résume pas à l’aménagement d’une salle de restaurant. Le projet a été conçu comme une expérience d’hospitalité globale, dans laquelle l’identité du lieu naît autant de l’espace que de la manière dont on y mange, écoute et se rencontre.

L’atmosphère s’inspire notamment de l’intimité des ryokans japonais et de la culture des listening cafés, où l’attention portée au son participe pleinement à l’expérience du lieu.


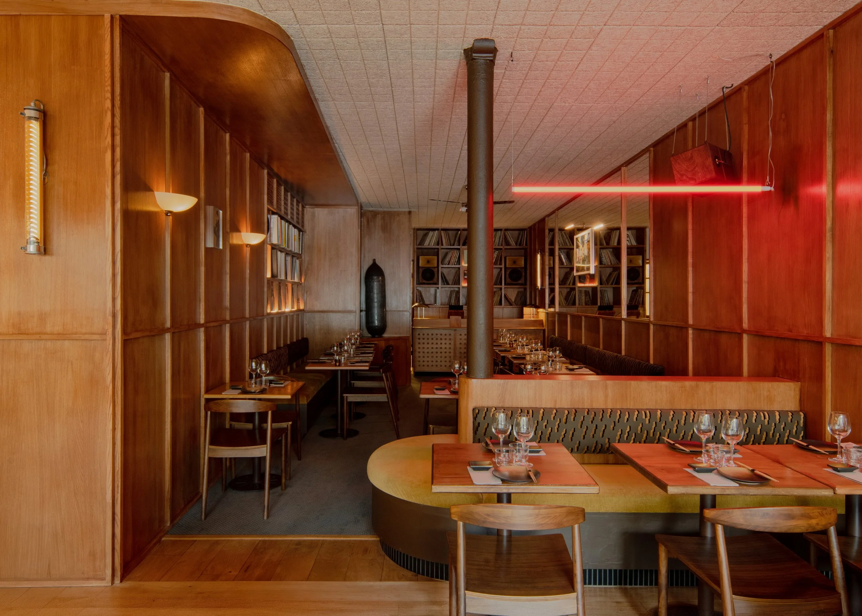
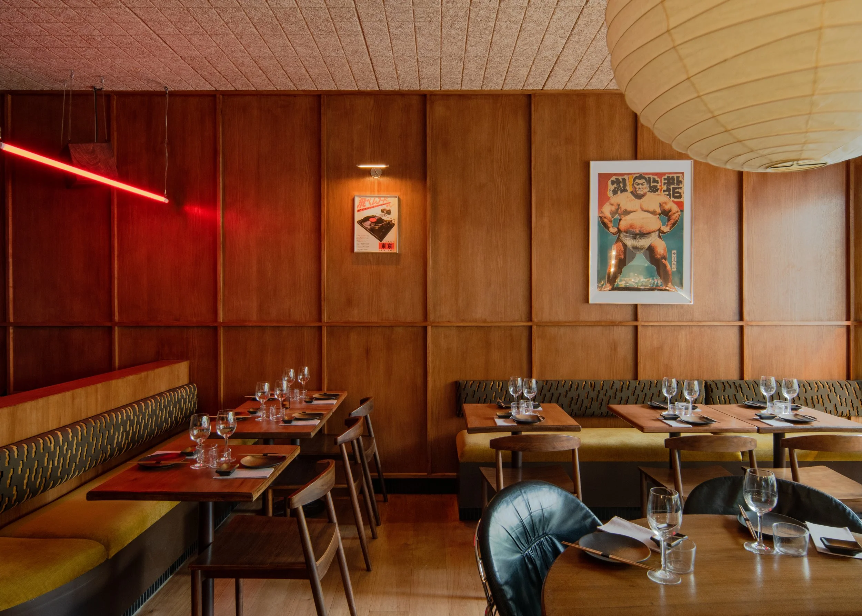
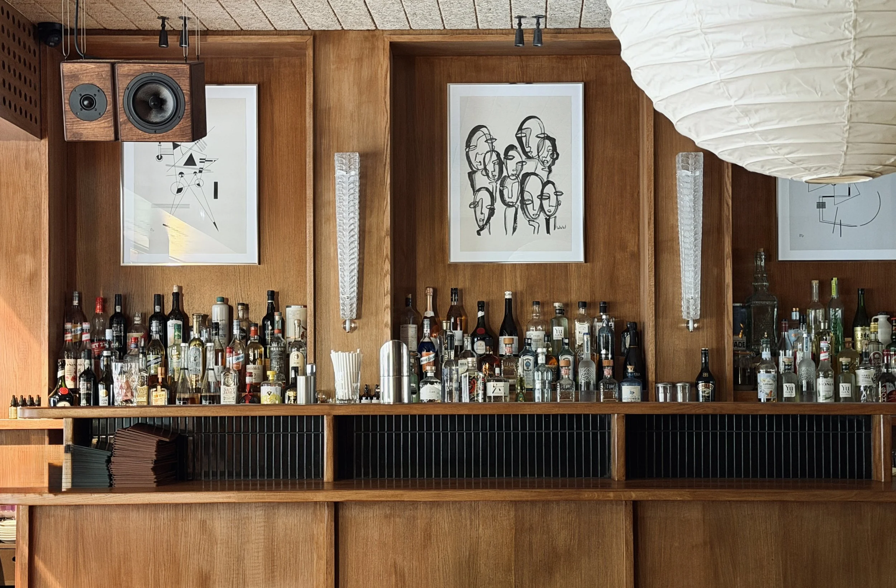
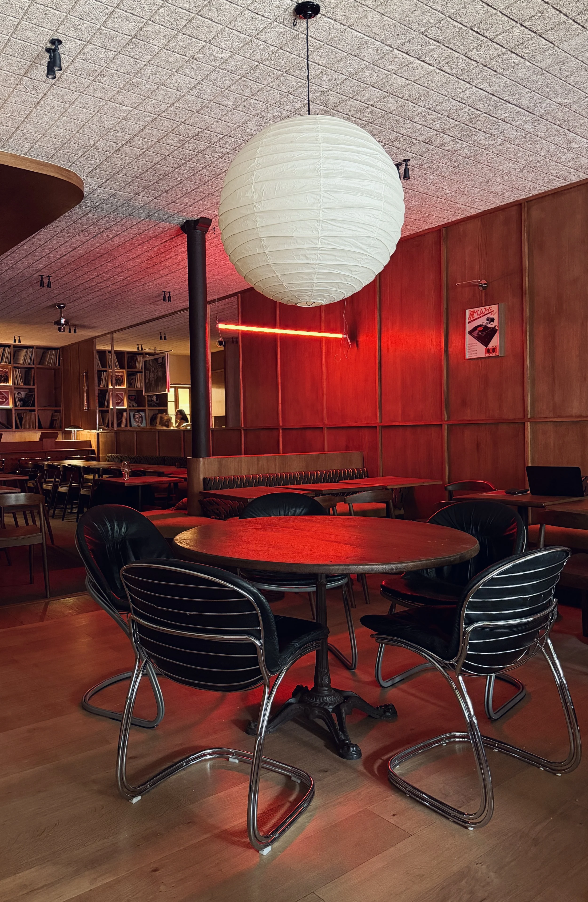
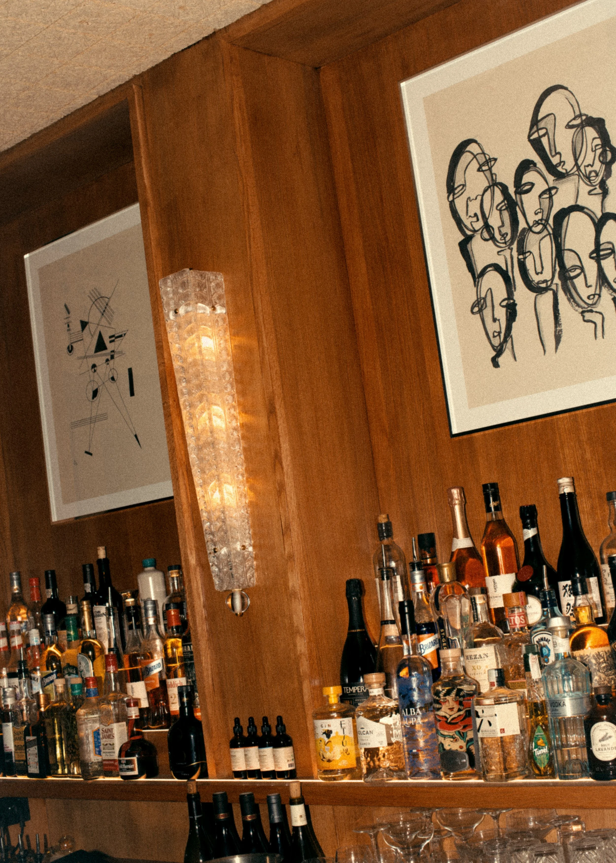
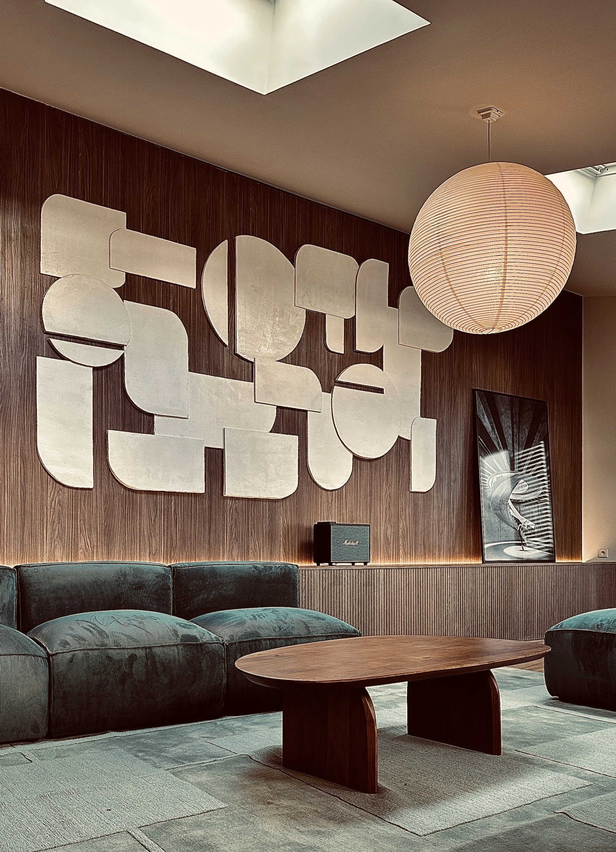
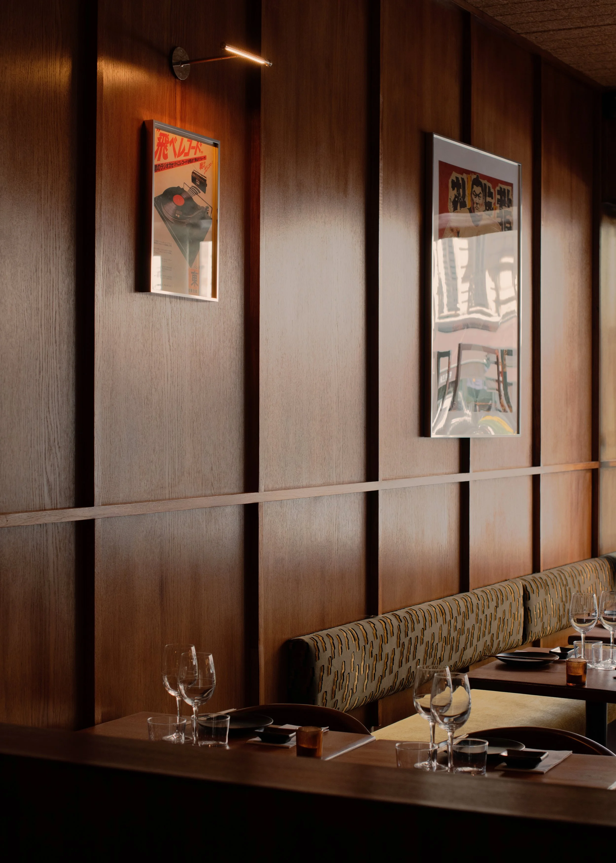
Une palette chaleureuse de bois aux tonalités acajou structure l’intérieur. Boiseries, menuiseries et mobilier participent à créer une continuité architecturale enveloppante.

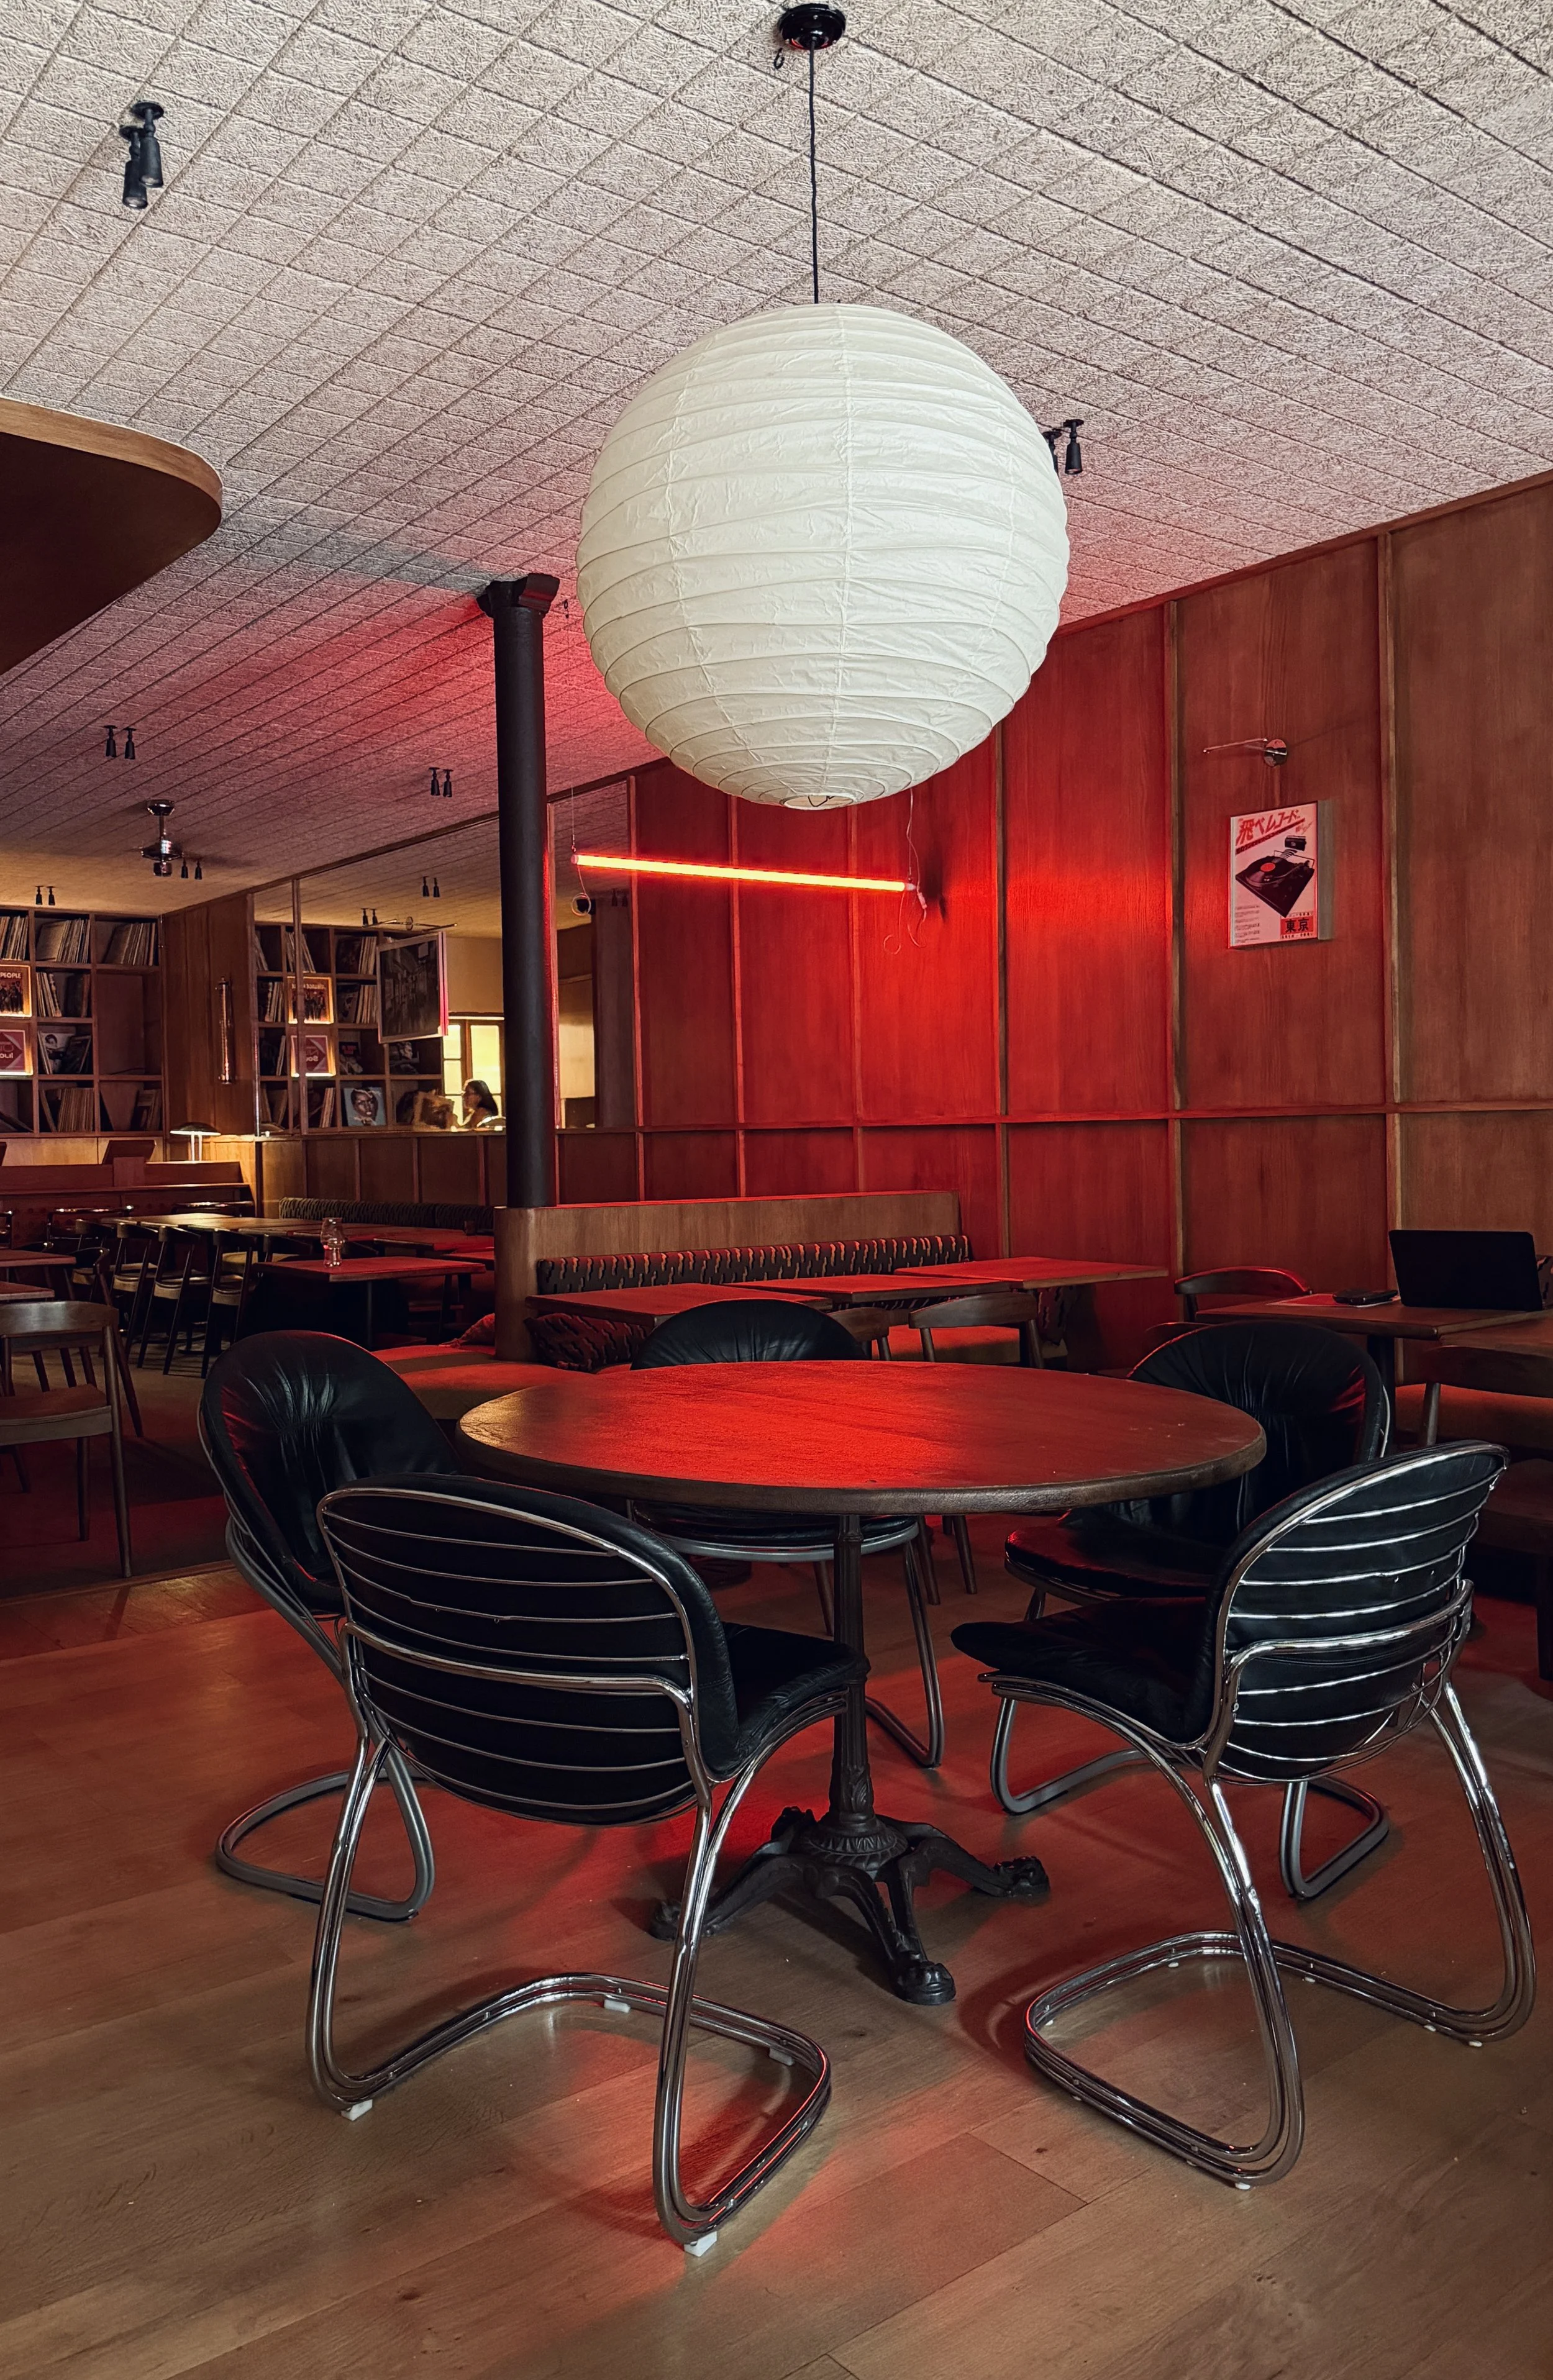
Des pièces de design et du mobilier vintage viennent compléter cette composition, tandis qu’une suspension en papier d’Isamu Noguchi participe à la lumière douce et intime du restaurant.

Quand l’acoustique devient architecture


Le son constitue l’une des particularités essentielles de SOBO.

Plutôt que d’être traité comme un équipement ajouté après la conception du restaurant, il a été intégré dès le développement architectural du projet.

Un système audio haute fidélité sur mesure dialogue ainsi avec un traitement acoustique intégré au plafond. Des panneaux en fibres végétales contribuent à maîtriser la réverbération et à créer un environnement adapté à l’écoute musicale tout en préservant le confort des conversations.

L’acoustique devient ainsi une composante de l’architecture intérieure au même titre que la lumière, les matériaux ou le mobilier.

Une identité entre Paris et culture japonaise

L’intérieur de SOBO établit un dialogue entre une certaine retenue japonaise et des références au design européen du XXe siècle.

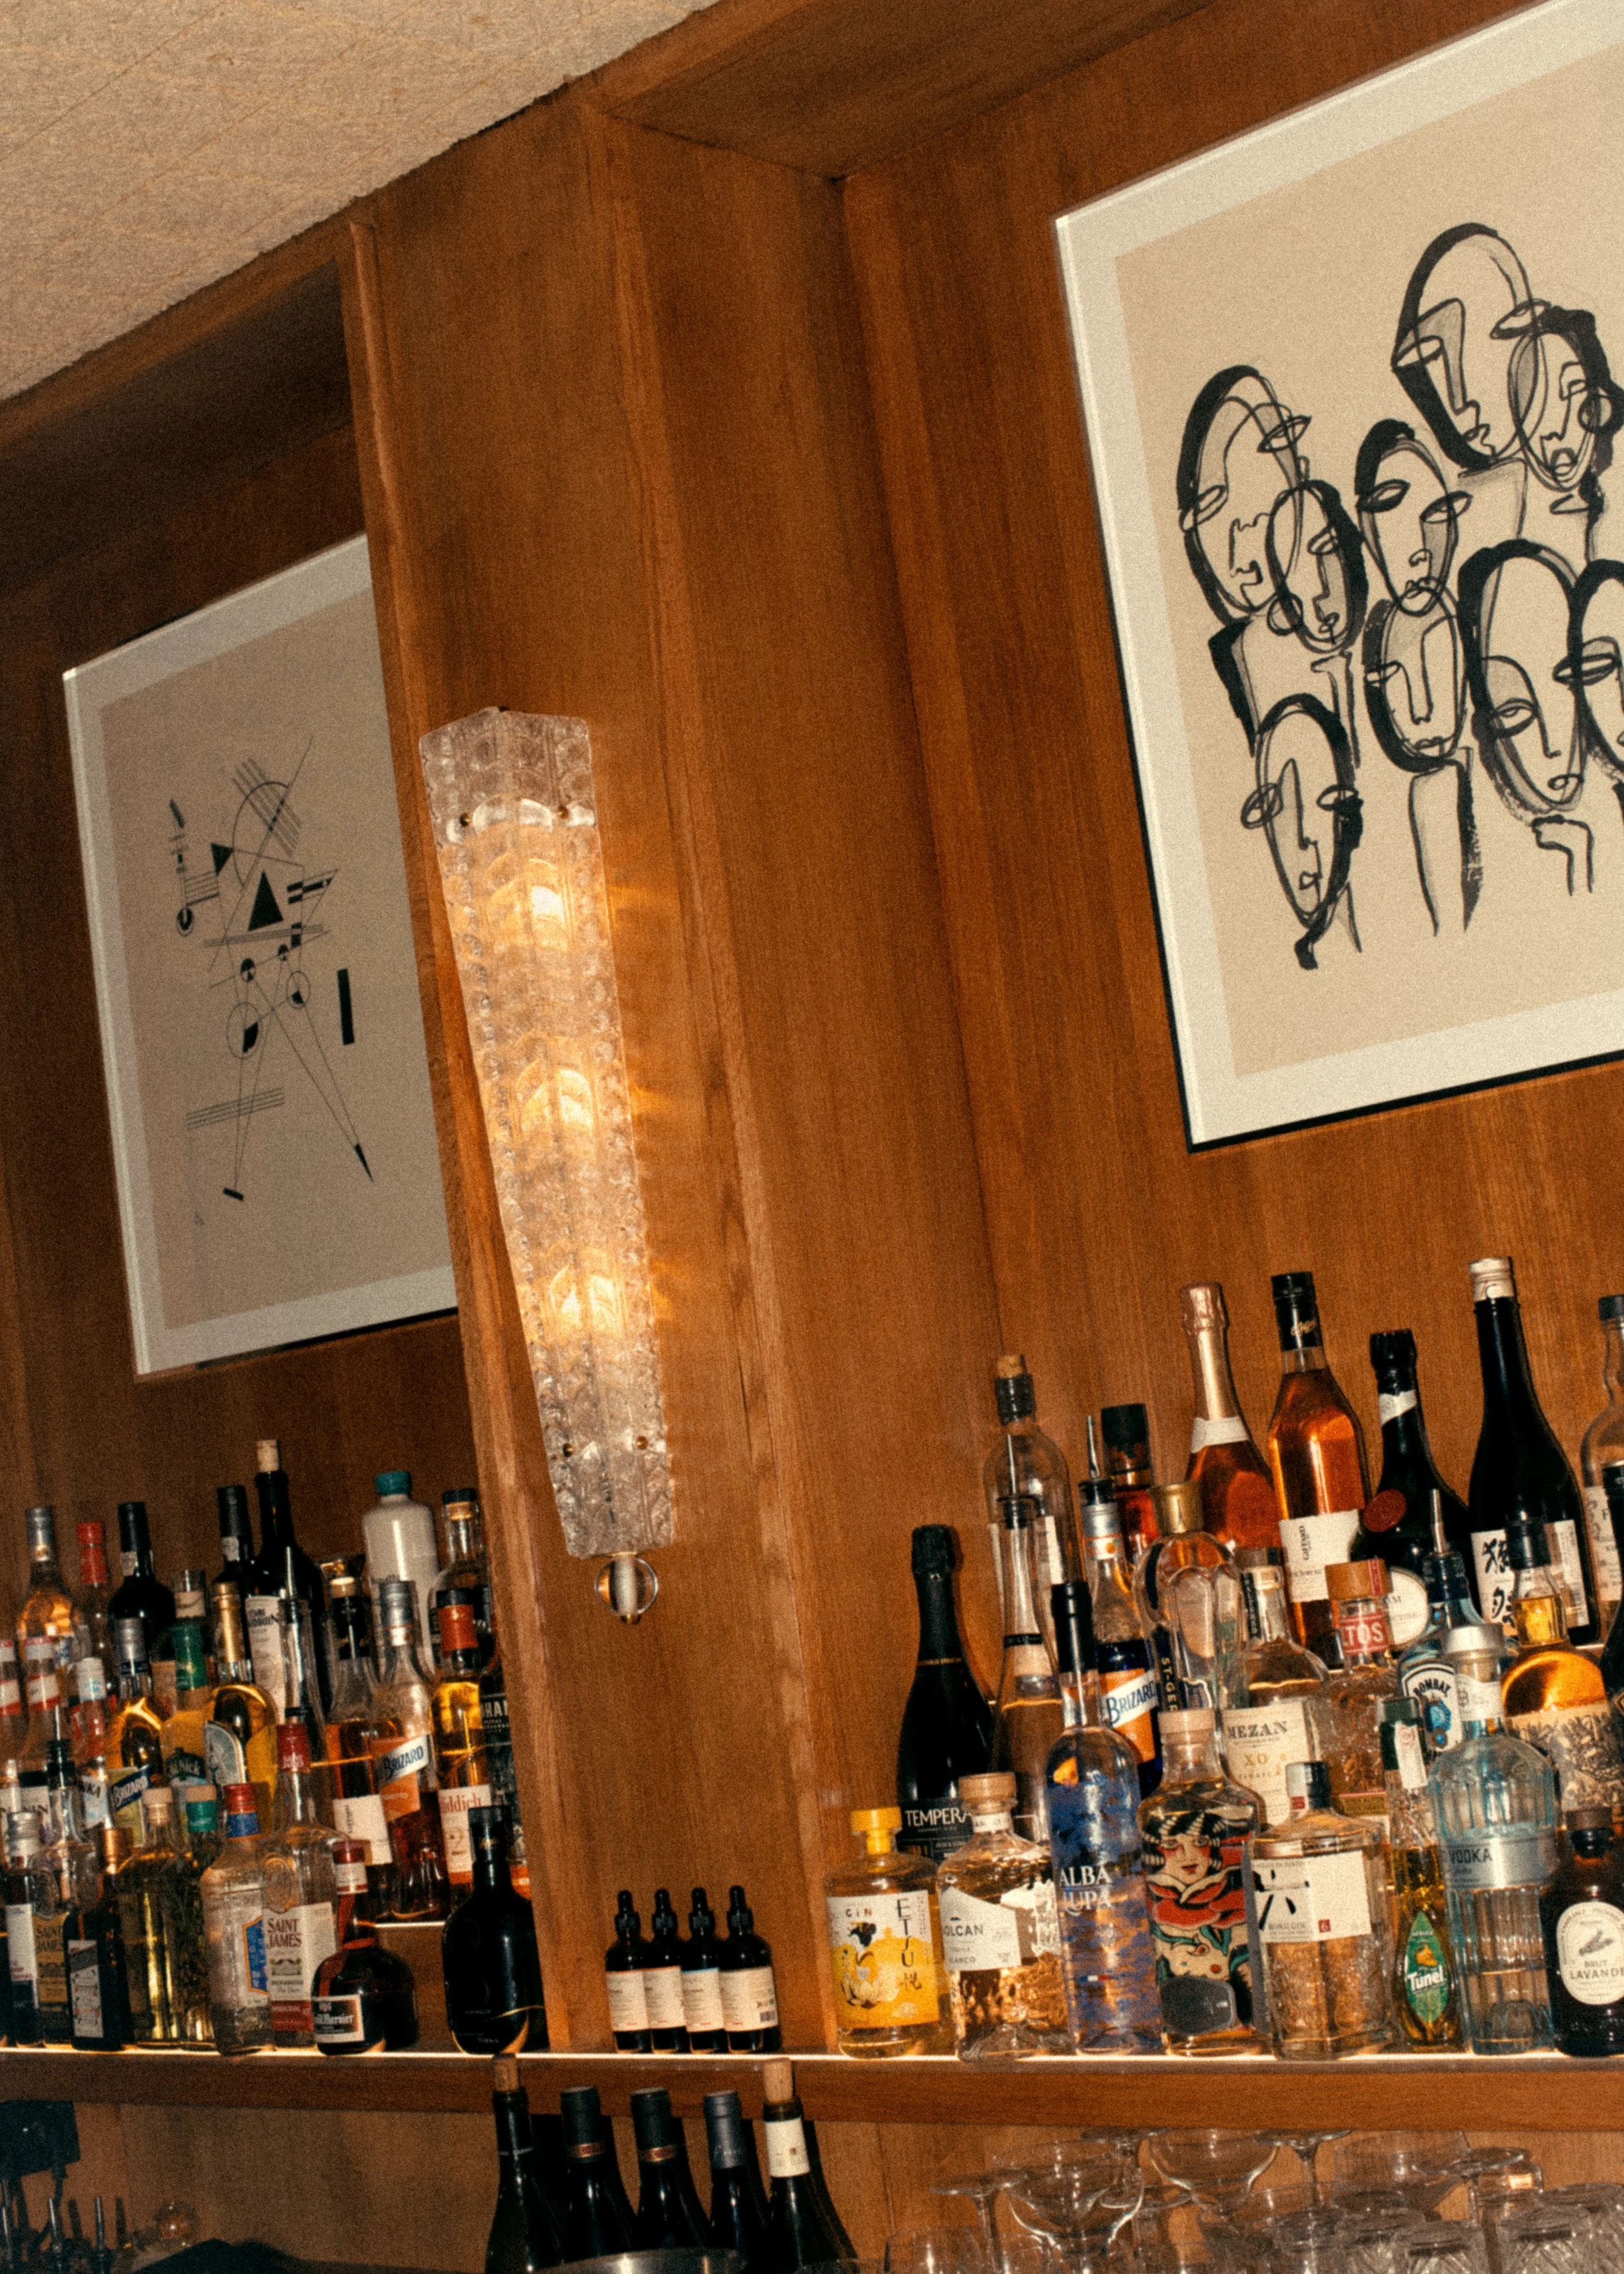
Les tonalités profondes du bois, la lumière contrôlée, le mobilier vintage, le verre de Murano et la présence sculpturale de la suspension Noguchi composent un espace volontairement chaleureux et intemporel.

L’objectif n’était pas d’accumuler des éléments décoratifs, mais de construire une identité cohérente dans laquelle architecture, mobilier, éclairage et acoustique racontent la même histoire.

Concevoir l’identité d’un restaurant

Pour Studio Louis Morgan, l’architecture intérieure d’un restaurant doit dépasser la seule décoration.

Circulation, confort, acoustique, éclairage, matériaux, mobilier sur mesure et identité visuelle participent ensemble à la perception du lieu par le client.

SOBO illustre cette approche du hospitality design, où l’espace est conçu à partir de l’expérience que l’on souhaite créer.


SOBO — Informations projet

Projet : SOBO
Typologie : Restaurant / Listening Space
Localisation : Paris 17e, France
Surface : environ 80 m²
Architecture intérieure & design : Studio Louis Morgan — Louis Aspar
Photographie : Irvin Heller
Année : 2026

Studio Louis Morgan — Architecture intérieure de restaurants

Fondé à Paris par l’architecte d’intérieur et designer Louis Aspar, Studio Louis Morgan conçoit des restaurants, hôtels, bars, cafés et autres lieux d’hospitalité en France et à l’international.

Le studio développe une approche globale associant architecture intérieure, mobilier sur mesure, lumière, identité et expérience client.

Qui a réalisé l’architecture intérieure de SOBO à Paris ?

L’architecture intérieure et le design de SOBO ont été conçus par Studio Louis Morgan, studio parisien fondé et dirigé par l’architecte d’intérieur et designer Louis Aspar.

Quel est le concept architectural de SOBO ?

SOBO associe restaurant végétal et espace d’écoute musicale. Son architecture intérieure s’inspire notamment des ryokans japonais et de la culture des listening cafés, avec une attention particulière portée aux matériaux, à la lumière et à l’acoustique.


Tuesday 09.22.26
Posted by louis Aspar
 

Hotel interior design in Paris: Studio Louis Morgan reimagines hospitality in Passy


Hotel interior design in Paris: Studio Louis Morgan reimagines hospitality in Passy

In Paris’s 16th arrondissement, Hotel Particulier Passy for Edgar Suites explores a more residential and expressive approach to hospitality design. The project transforms a former office building into an intimate aparthotel where interior architecture, colour, furniture and guest experience are conceived as parts of the same narrative.

Studio Louis Morgan developed the interior architecture and decoration as part of the project collaboration, creating an environment that deliberately moves away from the conventions of anonymous hotel design.

From offices to a hospitality destination

Transforming an existing building into a hospitality space requires more than a change of programme. Circulation, comfort, privacy, lighting and the relationship between shared and private spaces must all be reconsidered around the guest experience.

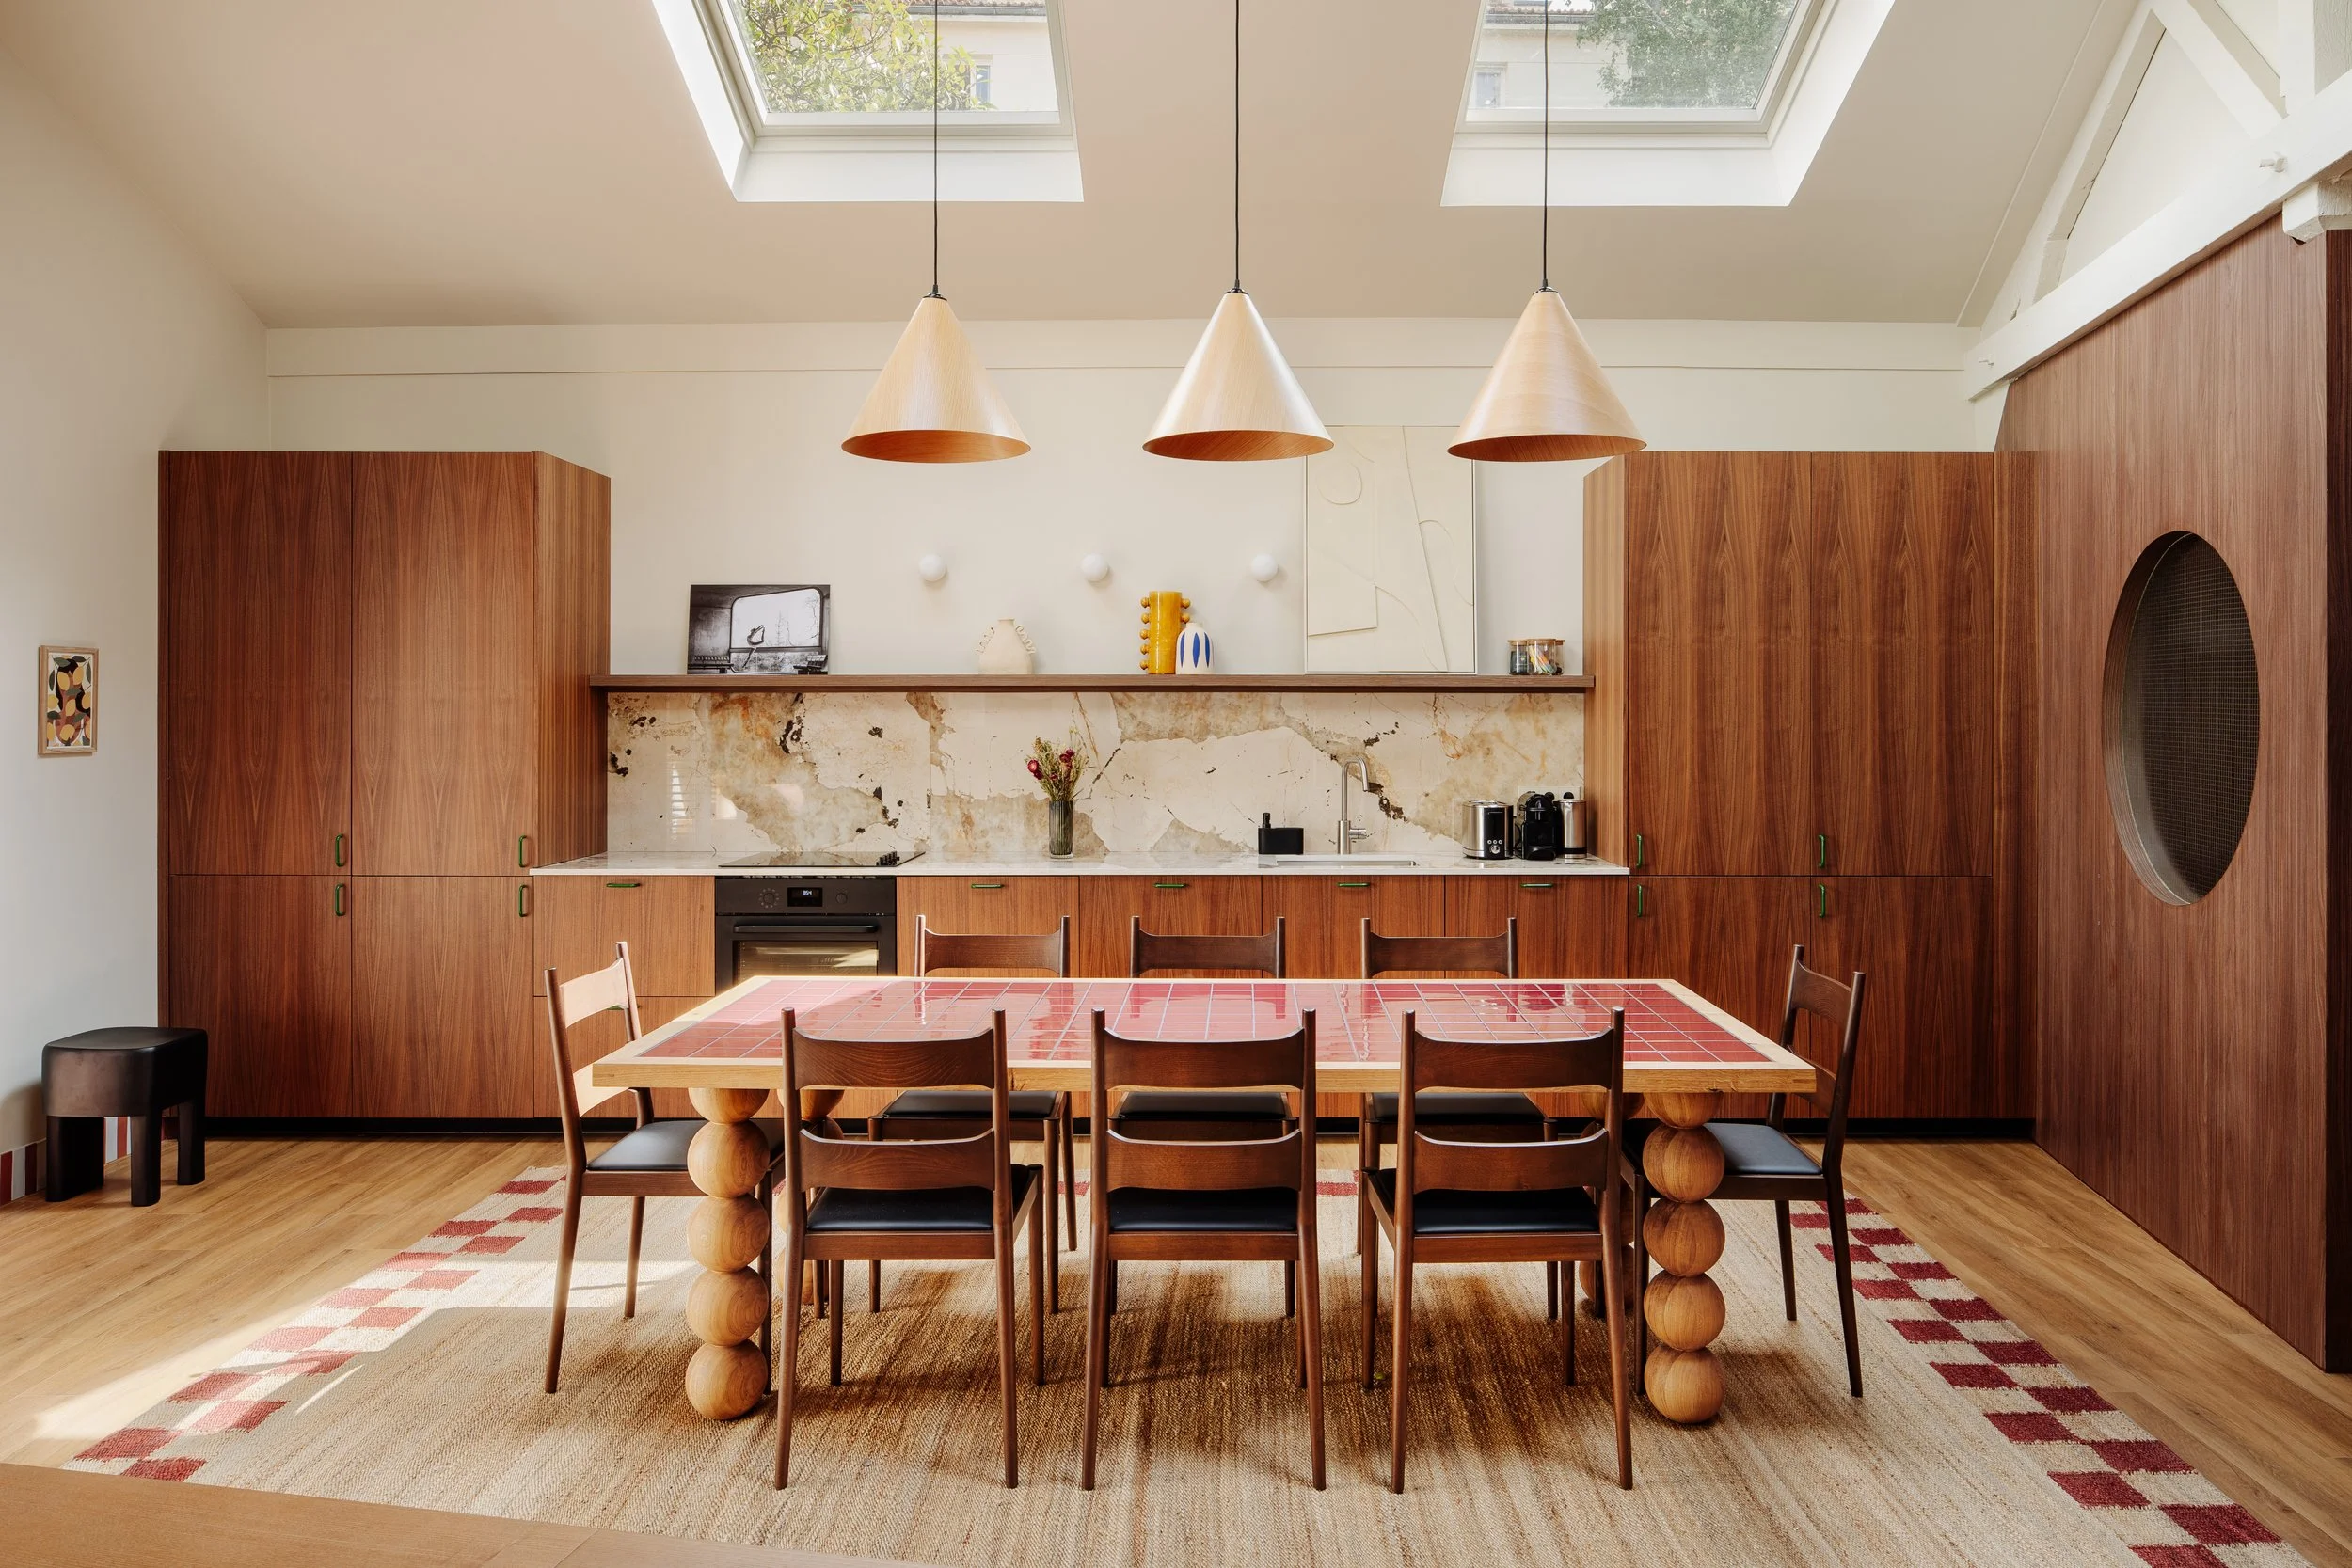
At Passy, the original building was reorganised into a residence with generous living areas, several bedrooms, bathrooms, a terrace and a sauna. Instead of attempting to imitate a traditional Parisian apartment, the design embraces the particular character of the existing structure and gives it a new identity.

Parisian hospitality with a Californian accent

The interior combines a Parisian sense of intimacy with references to mid-century California.

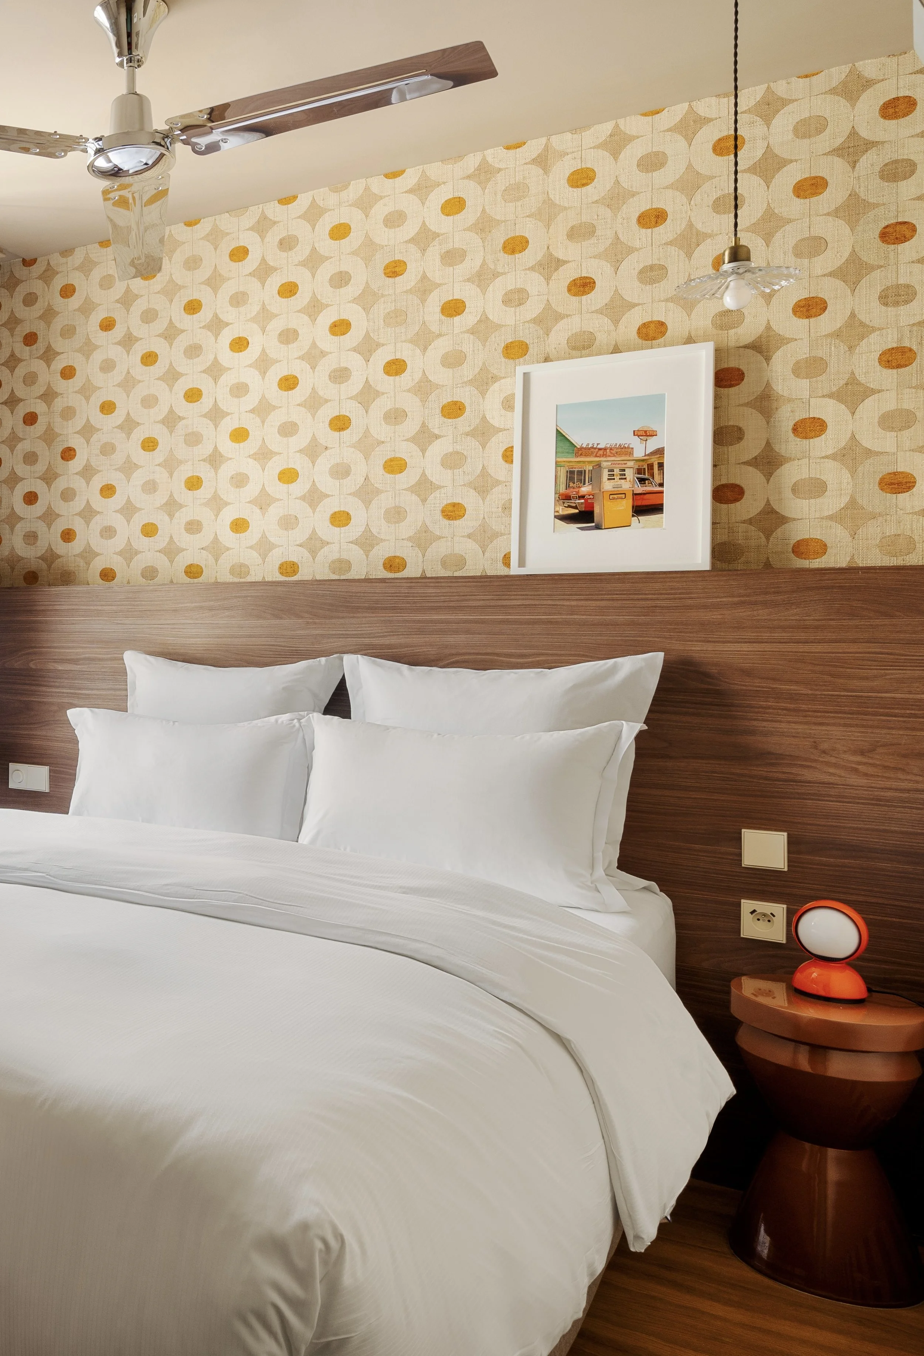
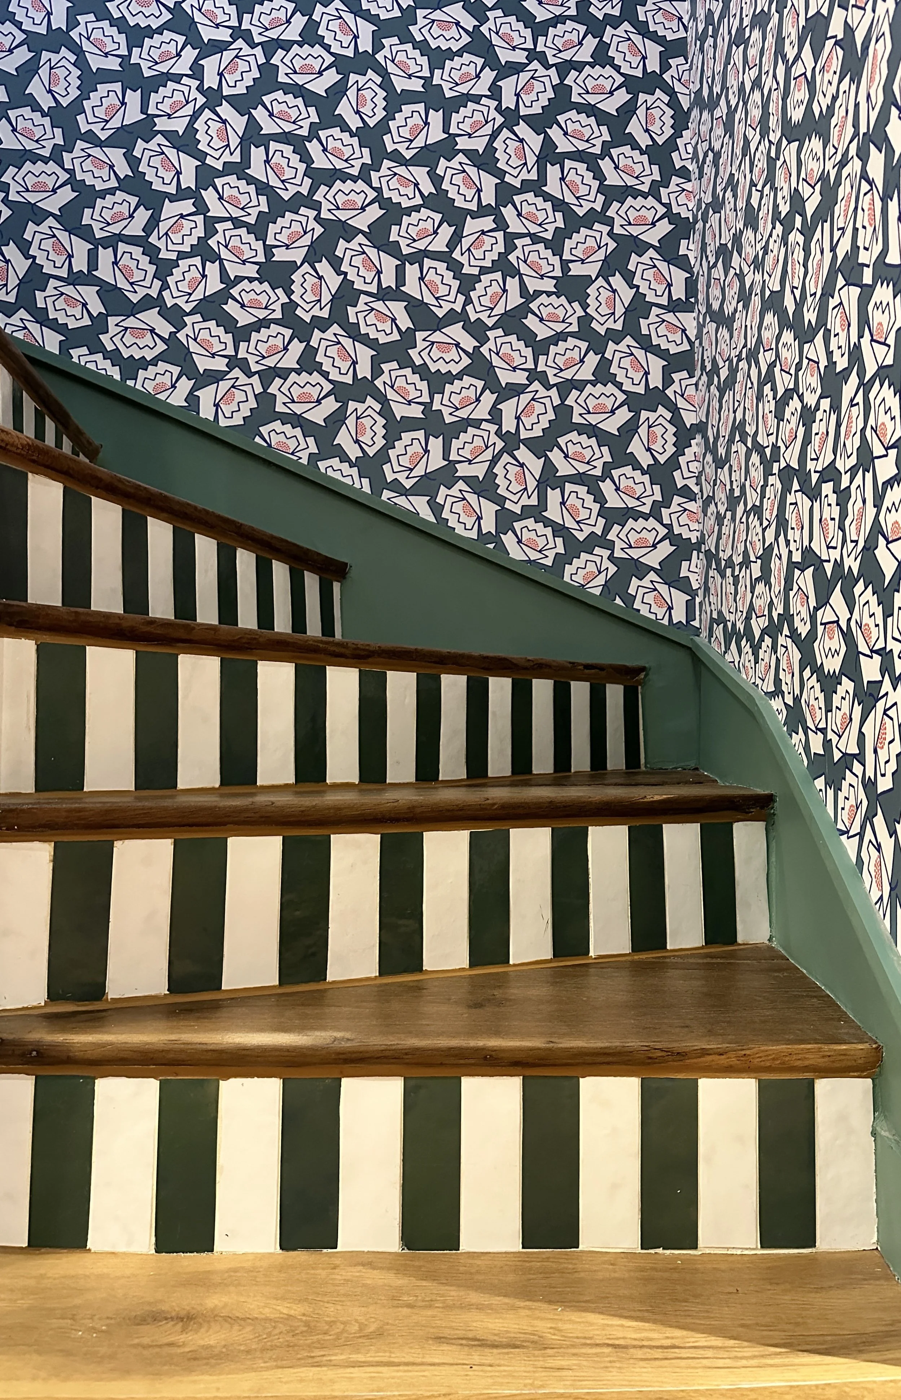
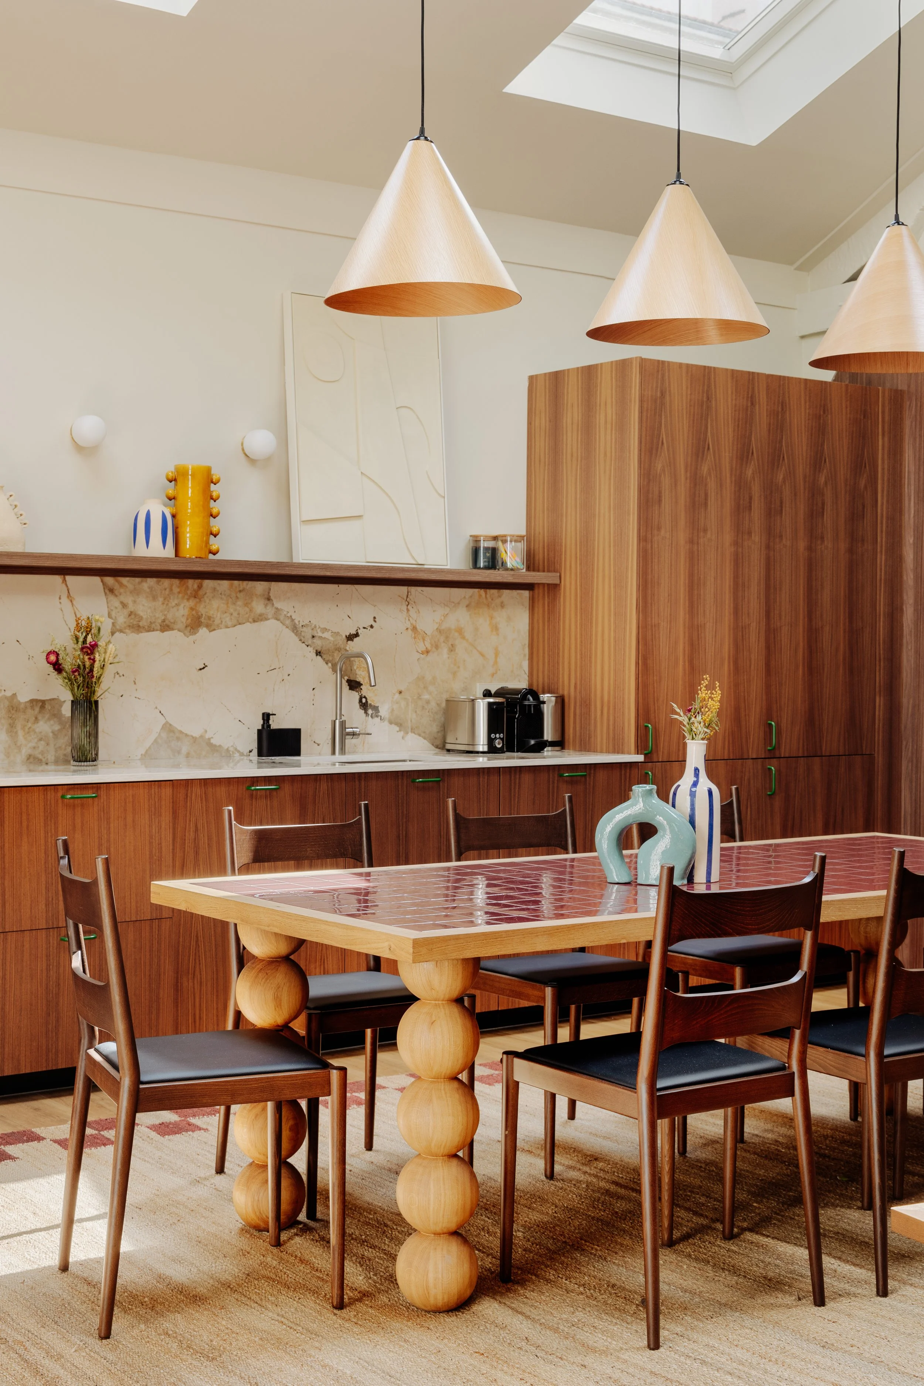
Deep terracotta tones, teal upholstery, walnut, glossy tiles, terrazzo and graphic patterns create a sequence of contrasting atmospheres. Custom elements and oversized forms introduce a slightly cinematic quality, while the material palette maintains a strong sense of warmth.

The result is deliberately expressive without sacrificing comfort.

Designing the guest experience

For Studio Louis Morgan, hospitality interior design is not limited to decorating bedrooms.

The experience begins with the way guests enter a space, understand its circulation and move between communal and private areas. Corridors, staircases and transitional spaces therefore become design opportunities rather than secondary zones.

Furniture, lighting, materials and colour are used to create rhythm throughout the building and give each space its own character while maintaining a coherent overall identity.

Interior architecture as storytelling

Hotels and aparthotels increasingly need to offer more than functional accommodation. Their interiors participate directly in the identity of the destination and in the memory guests retain from their stay.

Studio Louis Morgan approaches hospitality projects as complete environments, combining interior architecture, bespoke furniture, lighting, materials and art direction to create distinctive experiences.

Based in Paris, the studio works on hotels, restaurants, bars, cafés and other hospitality projects in France and internationally.

Project information

Project: Hotel Particulier Passy / Edgar Suites
Location: Paris 16th, France
Typology: Aparthotel / Hospitality
Area: approximately 150 m²
Interior architecture & decoration: Studio Louis Morgan, within the project collaboration

Photography: Yohann Fontaine
Completed: 2024

FAQ

Who designed the interiors of Edgar Suites Passy in Paris?
Studio Louis Morgan contributed to the interior architecture and decoration of Hotel Particulier Passy for Edgar Suites, developing a colourful and narrative hospitality environment.

What does a hotel interior designer do?
A hotel interior designer works on circulation, guest comfort, materials, lighting, furniture, atmosphere and identity so that the operational requirements of the hotel and the guest experience form one coherent environment.

Does Studio Louis Morgan design hotels internationally?
Studio Louis Morgan is a Paris-based interior architecture and hospitality design studio working on hotels, restaurants, bars, cafés and hospitality spaces in France and internationally.


Tuesday 09.22.26
Posted by louis Aspar
 

Restaurant acoustics as architecture: designing SOBO, a listening restaurant in Paris

Restaurant acoustics as architecture: designing SOBO, a listening restaurant in Paris

In restaurant interior design, sound is often treated as a technical correction applied after the space has been designed. At SOBO, a plant-based restaurant and listening space in Paris’s 17th arrondissement, Studio Louis Morgan approached acoustics as part of the architecture from the beginning.

The 80 sqm project brings together dining, high-fidelity listening and an intimate hospitality atmosphere. The objective was not to create a silent room, but to give music a real presence without allowing reverberation to dominate conversation.

Designing sound into the room

A restaurant has competing acoustic needs. Speech must remain intelligible, music should feel immersive, and materials must withstand intensive hospitality use while still contributing to the identity of the interior.

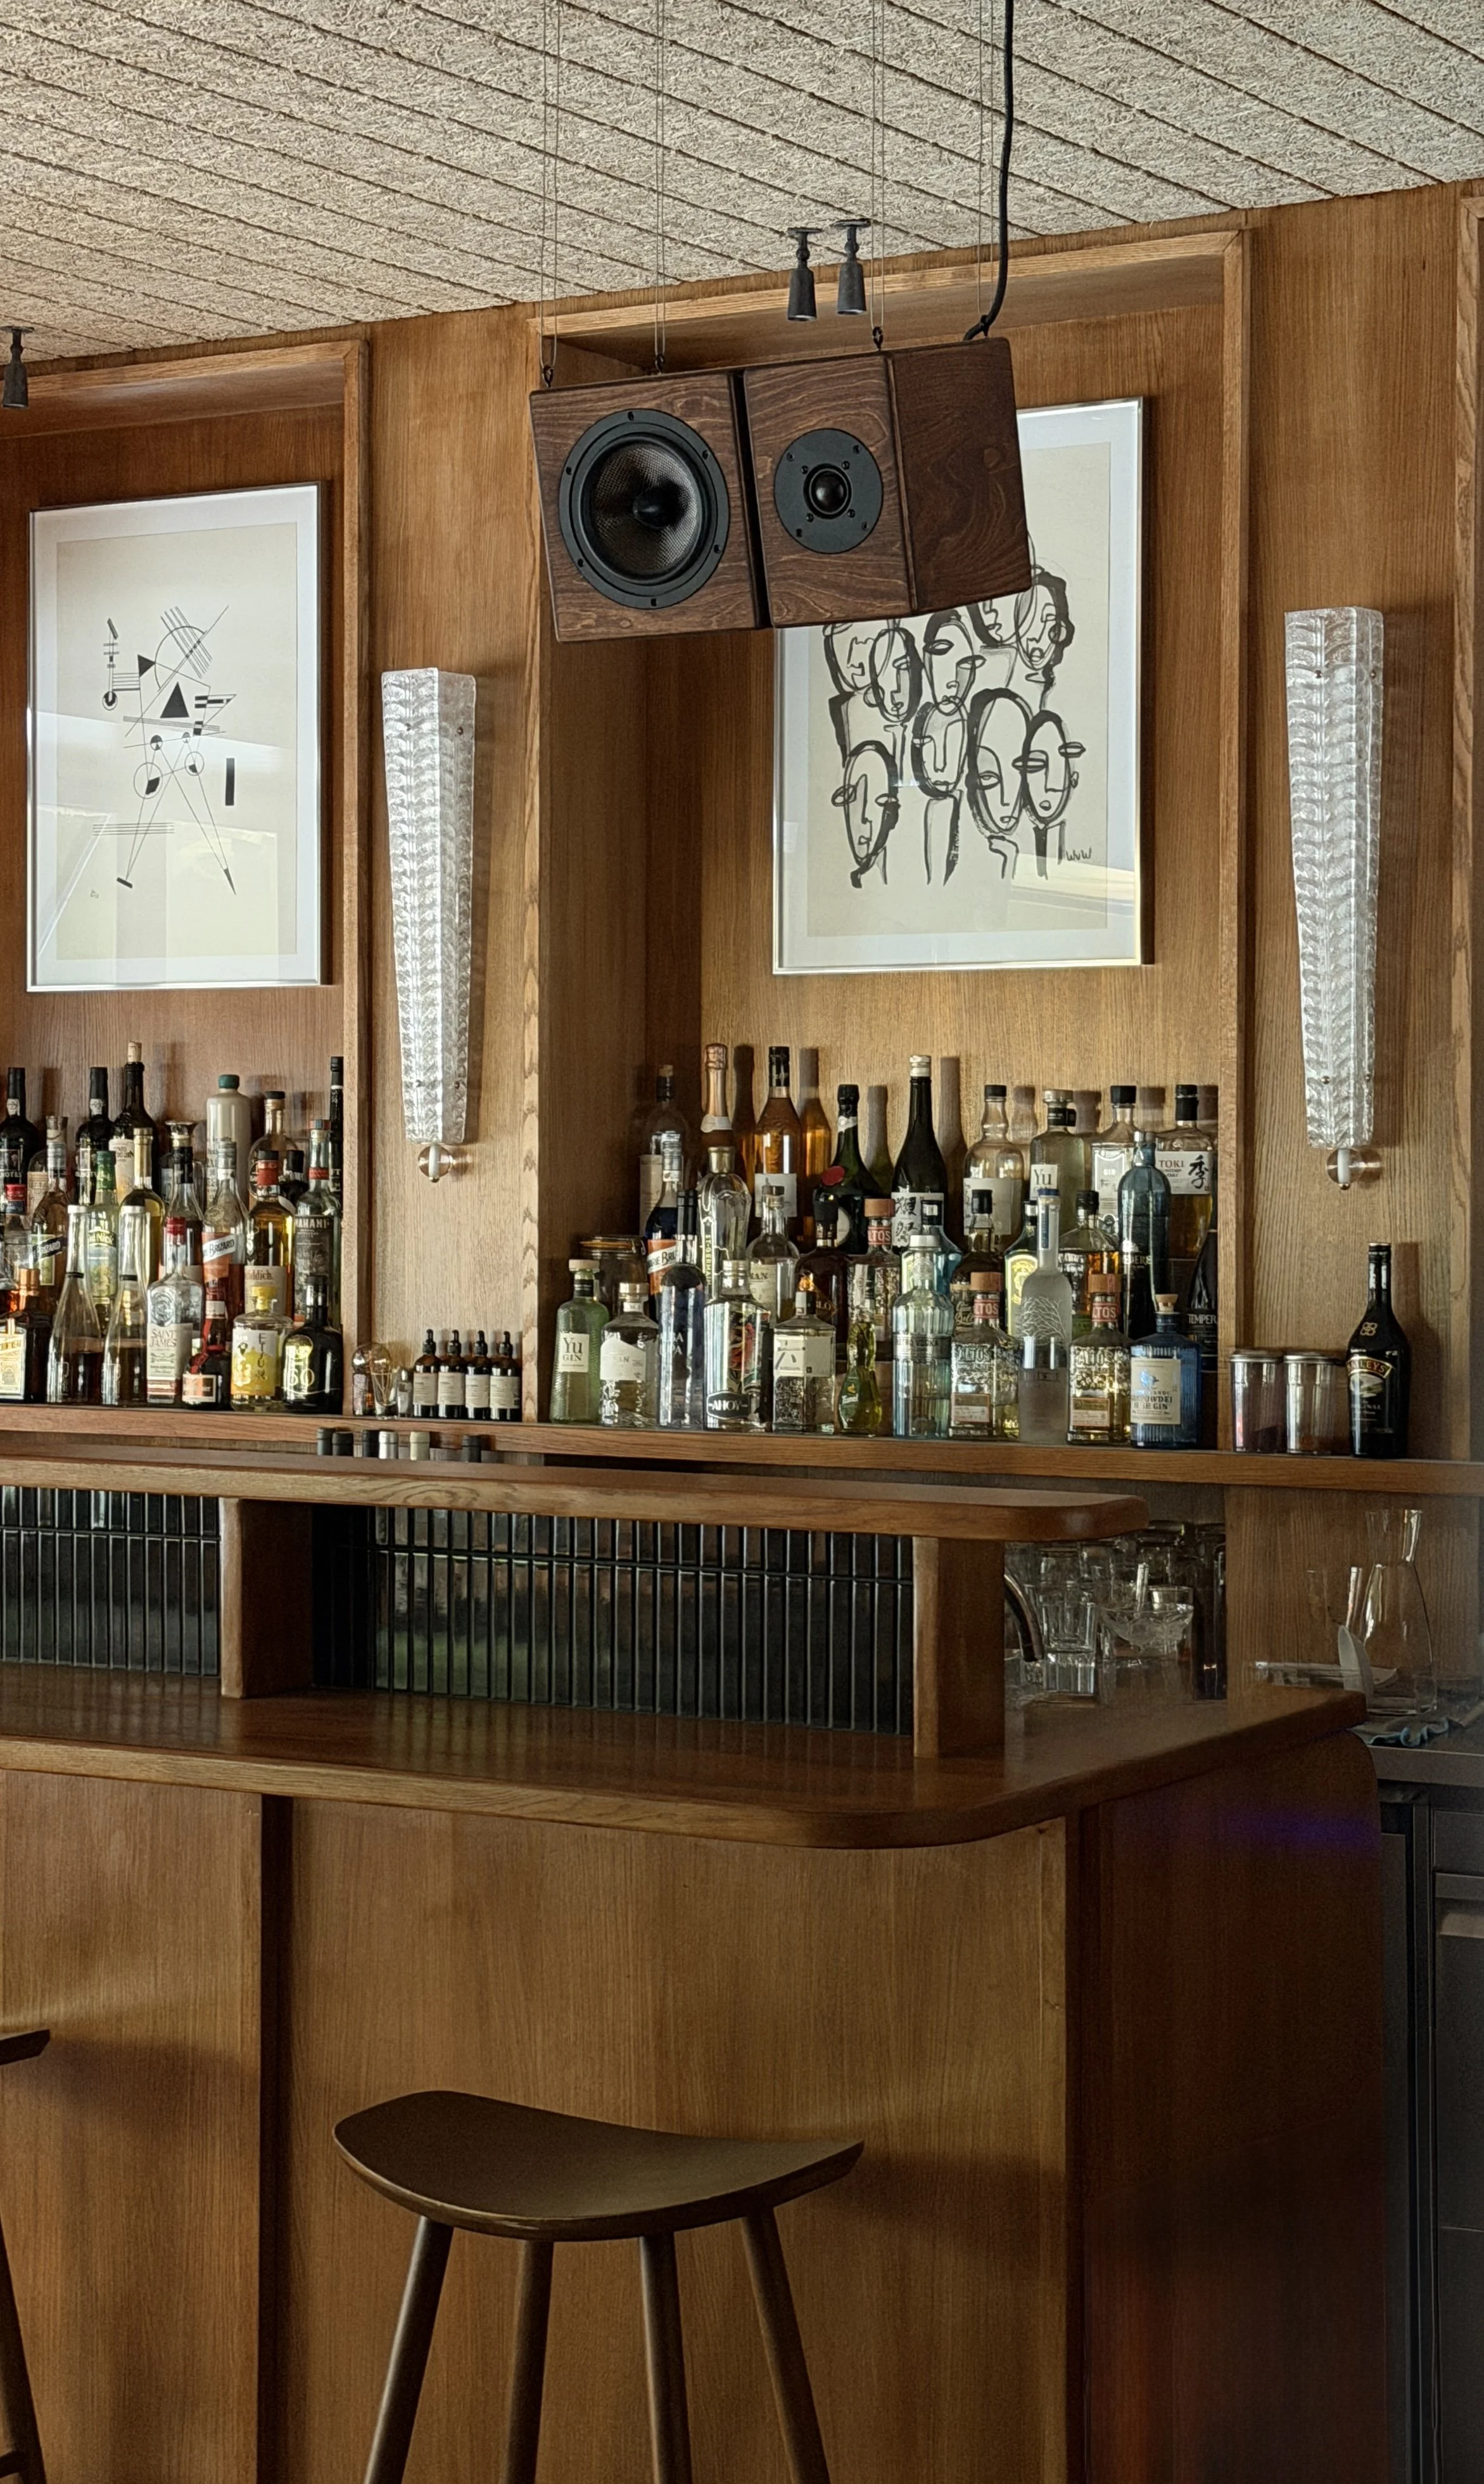
At SOBO, plant-fibre acoustic panels were integrated into the ceiling to control reverberation without appearing as a separate technical layer. A custom high-fidelity sound system by French maker Suave was coordinated with the spatial layout.

The result is a room where acoustic performance contributes to the character of the interior rather than interrupting it.

Materials, light and listening

Warm mahogany-toned oak panelling creates a continuous visual envelope, while vintage furniture prevents the space from becoming overly formal. A paper pendant by Isamu Noguchi creates a soft focal point, complemented by Murano glass wall lights designed by Carlo Scarpa.

These elements were selected as part of a controlled atmosphere rather than as isolated decorative statements. In a listening restaurant, visual comfort matters alongside acoustic comfort: light levels, texture, scale and material reflectivity influence how guests experience the room and how long they want to stay.

Circulation and guest experience

SOBO is compact, so every zone has to support both operational efficiency and the slower rhythm of the guest experience. Dining areas, bar, DJ and listening zone, kitchen and terrace are organised so that service routes remain clear while guests perceive the restaurant as a coherent sequence of spaces.

This balance between flow and atmosphere is central to hospitality design. A restaurant can be visually memorable and still fail if circulation, comfort or acoustic conditions work against the way the space is actually used.

A Paris hospitality project shaped by sound

SOBO shows how restaurant interior architecture can integrate materiality, bespoke detailing, lighting and acoustics into a single design language. Rather than treating sound as equipment added to a finished interior, the project uses it as one of the elements that defines the identity of the place.

For Studio Louis Morgan, this forms part of a broader approach to hospitality design: the experience of a restaurant or hotel emerges from the relationship between architecture, furniture, light, materials, circulation and the way people inhabit the space.

FAQ

What should a restaurant interior designer consider about acoustics?
Acoustics should be considered early, alongside layout, materials and lighting. The objective is generally to control reverberation, protect conversational comfort and support the intended music level without making the room feel acoustically dead.

How can acoustic treatment be integrated discreetly into a restaurant?
Absorptive materials can be incorporated into ceilings, wall systems, upholstery and bespoke joinery so that acoustic performance belongs to the architecture instead of appearing as an additional technical treatment.

Who designed the SOBO restaurant interior in Paris?
Studio Louis Morgan, led by interior architect and designer Louis Aspar, designed the interior of SOBO in Paris’s 17th arrondissement, including its spatial identity, material palette and integration of the listening experience.

Does Studio Louis Morgan work on hospitality projects beyond restaurants?
Yes. The Paris-based studio works on restaurants, hotels, bars, cafés and other hospitality environments in France and internationally.

Tuesday 09.22.26
Posted by louis Aspar
 

2026 --  Studiolouismorgan